Refine Search
Sort by
8962 W Roberta Lane Unit 18, Peoria
$725,000
6945527 MLS
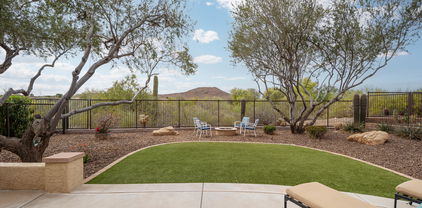
Over 1.5 Acres on a hillside in Alvamar—an exclusive gated sanctuary nestled within the prestigious WestWing Mountain Master Planned Community. This exceptional elevated CUSTOM HOME lot offers a rare opportunity to craft your dream residence in one of Peoria's most coveted settings. Set against a dramatic desert mountain and encircled by sweeping mountain vistas, the homesite captures the essence of desert elegance and tranquility. Its prime positioning ensures both privacy and panoramic views, creating a canvas for a truly bespoke architectural masterpiece. Enjoy seamless access to nature and lifestyle: stroll to the expansive Paloma Park and benefit from proximity to shopping, dining, and freeway access—all just moments away. Come build your sanctuary where luxury meets landscape

8962 W Roberta Lane Unit 18, Peoria

28930 N 121st Lane, Peoria
$725,000
4 Beds ⋅ 4 Baths ⋅ 6924390 MLS ⋅ 2,843 SqFt.
Better than new, this 4-bed, 3.5-bath home with office and 3 car garage offers 2,843 sq ft of living space on a 5,681 sq ft premium view lot in Vistancia Village. The first-floor primary suite features a stunning ensuite bathroom and fully custom walk in closet, while the gourmet kitchen features a waterfall island with seating, stainless steel appliances and a gas cooktop with modern vent hood. The great room, full of natural light, showcases a fireplace and panoramic super-slider doors opening to a covered patio a play pool and an incredible view! Additional highlights include shutters throughout the entire home, custom shiplap and board and batten details, and upgraded fixtures. Community includes top-rated schools, Pools, walking trails, parks, playgrounds &more!

28930 N 121st Lane, Peoria

11578 W Montansoro Lane, Peoria
$725,000
3 Beds ⋅ 3 Baths ⋅ 6904198 MLS ⋅ 2,823 SqFt.
This stunning David Weekley home is packed with upgrades and feels like a model! Sitting on an oversized 0.23-acre lot with no neighbors behind, you'll enjoy both sunrise and sunset views in total privacy. Inside, you'll find porcelain tile in the main areas, luxury vinyl plank in all bedrooms (each with walk-in closets!), and a spacious owner's suite with a sitting area and spa-like bath featuring a Super Shower. The open-concept great room with a cozy gas fireplace flows into a gourmet kitchen and extended dining area. 12' sliding doors lead to the perfect outdoor retreat! ..travertine patio, complete with a pergola and a gas firepit - your own private haven for outdoor enjoyment. This is a home designed for welcoming Family and Friends, for entertaining and enjoyment that you'll be proud to claim as your own! View this beautiful home TODAY!

11578 W Montansoro Lane, Peoria

27196 N 129th Drive, Peoria
$725,000
2 Beds ⋅ 3 Baths ⋅ 6846093 MLS ⋅ 2,321 SqFt.
Fully Furnished, Turnkey Home on Private, Fenced Lot with WASH and MOUNTAIN VIEWS! This 2BR, 2.5BA, 3CG, 2321 SF Home in Gated, Age 55+ Trilogy at Vistancia, is the One You've Been Seeking. Enjoy Stunning Sunsets in a Peaceful, Tranquil Setting. Entering the Home from Pavered Front Courtyard, You'll See Gorgeous Tile Flooring Found T/O the Home, and Dining Room with Ample Space for Special Occasions. Open Floor Plan is Perfect for Entertaining. Living Room, Great Room & Casual Dining Area All Overlook Backyard Oasis. Gourmet Kitchen Features SS Appliances, Hickory Cabinets, Breakfast Bar, Prep Island, Rollout Shelves, Pantry. Owner's Retreat Has En Suite Bath with Dual Sinks, Walk-in Closet. Guest BR/BA Private. Den Could Be Office, Art/Music/Dance Studio, Crafts/Hobby/Extra Sleeping Area Enjoyment of the home begins with appealing curb appeal. The front pavered courtyard is a relaxing place to enjoy morning coffee. Enter the home into an open floor plan that is perfect for entertaining and has everything you need to start living the good life. The Accredo floor plan enables guests to move freely from dining room and living room to family room and kitchen, which is equipped with all the pots, pans, dishes, and utensils needed to create wow-worthy gourmet meals. The Backyard Oasis, with its privacy, mountain views and park-like setting, is the perfect place to host good times with friends and family. Savor a glass of wine and enjoy the views. Gather around the firepit on chilly evenings. Enjoy a soak in the hot tub. Spacious Owner's Retreat features a door to patio, plantation shutters, view to backyard oasis, ceiling fan, and an en suite bath with dual sinks, large shower, storage cabinets, walk-in closet, and private toilet room. Private Guest Bedroom also has an en suite bath. Multifunctional Den has dual entry doors, ceiling fan, plantation shutters. Laundry Room includes washer and dryer, storage cabinets, sink, plantation shutters. Garages have built-in cabinets and epoxy floor coating. Exterior of the home and fencing was painted in 2025. Landscape watering system was replaced with PVC pipe in 2022. HVAC system installed in 2019. This home is truly TURNKEY. The furniture, TVs, washer and dryer, accessories, art items, pictures, and kitchen items convey to buyer. If buyer does NOT want the furnishings, seller will remove them. Please note: quilt and quilt stand in MBR do NOT convey. Make this your home today and start experiencing amenity-rich Trilogy Golf Resort Living. Nestled at the base of mountains just northwest of Phoenix, Trilogy at Vistancia is located in a lush desert oasis in the foothills of Peoria, Arizona. Trilogy is a Gated, Age 55+ Active Lifestyle Community with amenities of a 5-star resort: golf, tennis, pickle ball, bocce, two fitness centers, day spa, indoor and outdoor pools, concierge services, library, cafe, ballroom, billiards room, artisan and culinary studios, myriad activities and events, biking and hiking trails, and so much more. A short drive to spring training facilities in Goodyear, Glendale, Peoria, and Surprise; boating and sailing at Lake Pleasant; and myriad shopping, dining, and entertainment venues; there is also easy freeway access to Scottsdale, Phoenix Sky Harbor airport, and Phoenix International Raceway.

27196 N 129th Drive, Peoria

12439 W Yellow Bird Lane, Peoria
$725,000
2 Beds ⋅ 3 Baths ⋅ 6838137 MLS ⋅ 2,749 SqFt.
ENTIRE INTERIOR JUST PAINTED! This rare Spiritus Model is situated with beautiful views of Trilogy Golf Course's 12th hole. Green belt across street. Walk up to inviting entry with gas fireplace in front patio/niche. 2 bedrooms, 2.5 bathrooms, office with built-ins, and bonus room. 16' ceilings. 2nd BR is an ensuite. Kitchen features granite counters, stainless steel appliances, large island, cabinet pull-outs, gas stove. Wet bar in family room. Primary BA features double vanities, soaking tub, separate shower and large walk-in closet. Back yard features waterfall feature, large covered patio, citrus trees and built-in BBQ. Other features include Plantation shutters throughout, ext paint in 2/25, OWNED SOLAR, water softener, RO, newer AC's, partial newer roof. So much more.

12439 W Yellow Bird Lane, Peoria

7566 W Gelding Drive, Peoria
$725,000
3 Beds ⋅ 4 Baths ⋅ 6660598 MLS ⋅ 2,531 SqFt.
BACK ON MARKET WITH A NEW PRICE! Nestled in a private, gated enclave on a large N/S lot, this 2,531 sq. ft. home offers a spacious and thoughtfully designed layout. Featuring 3 bedrooms, 3.5 bathrooms, plus a 2-room casita suite, this home is perfect for a variety of living arrangements. All bedrooms have an en suite bath. With 10-foot ceilings, 8-foot doors, and a gourmet kitchen with LG appliances, including wall ovens, this home combines luxury and functionality. Enjoy the open, airy feel created by huge multi-sliding glass doors, custom low voltage and electrical packages, and Pecan 42'' cabinets. The oversized island with quartz countertops and wood-look plank tile. The home also features custom front yard landscaping, including a paver driveway, and a 3-car split garage offering ample storage and space.

7566 W Gelding Drive, Peoria

7838 W Staghorn Road, Peoria
$724,990
4 Beds ⋅ 3 Baths ⋅ 7059479 MLS ⋅ 2,375 SqFt.
Seller will provide a credit towards a rate buydown and closing costs with preferred lender. Ask us how to save thousands over the life of your loan. Aloravita is a master-planned community in Peoria, AZ located near prime outdoor recreation at the Peoria Sunrise Mountain Preserve, Lake Pleasant and Deem Hills Preserve. Residents enjoy the best of local shopping and dining along with convenient access to major highways. This home comes fully equipped with all brand-new stainless steel kitchen appliances and features 7X22 tile flooring, elegant quartz countertops, and maple linen cabinetry, designed for everyday living with style. Photos are of a model home. A copy of the public report is available on the ADREs website.

7838 W Staghorn Road, Peoria

7822 W Staghorn Road, Peoria
$723,990
4 Beds ⋅ 3 Baths ⋅ 7056675 MLS ⋅ 2,375 SqFt.
Seller will provide a credit towards a rate buydown and closing costs with preferred lender. Ask us how to save thousands over the life of your loan. Aloravita is a master-planned community in Peoria, AZ located near prime outdoor recreation at the Peoria Sunrise Mountain Preserve, Lake Pleasant and Deem Hills Preserve. Residents enjoy the best of local shopping and dining along with convenient access to major highways. This home comes fully equipped with all brand-new stainless steel kitchen appliances and features 7X22 tile flooring, elegant quartz countertops, and maple slate cabinetry, designed for everyday living with style. Photos are of a model home. A copy of the public report is available on the ADREs website.

7822 W Staghorn Road, Peoria

8337 W Lariat Lane, Peoria
$722,000
4 Beds ⋅ 4 Baths ⋅ 6892673 MLS ⋅ 3,086 SqFt.
WOW! Stop the car! Welcome to your dream home in the prestigious and highly sought-after WestWing Mountain community—where luxury, comfort, and top-tier upgrades come together in perfect harmony. Nestled in one of North Peoria's most desirable locations, this meticulously maintained 4-bedroom, 3.5-bath residence with a professional home office offers the ideal blend of serene desert living and modern convenience. With the newly developed Paloma Park and Peoria's Trailhead community just minutes away, plus easy access to the Loop 303, top-rated schools, shopping, and dining, this is the place to be. From the moment you arrive, the stunning curb appeal sets the tone—low-maintenance desert landscaping, stone accents, and fresh exterior paint create an inviting & polished presentation. (mo Step inside and be welcomed by beautiful decorative tile inlays and soaring 12-foot ceilings on the main floor (10-foot upstairs). The entire home is freshly painted inside and out, with upgraded tile flooring, new plush carpet with premium pad, and Hunter Douglas Duette shades throughout. The gourmet kitchen is a show stopper designed with cider cherry cabinetry, granite countertops, custom backsplash, under-cabinet lighting, a massive island for gathering and prep, and all new GE stainless steel appliances including a double oven, microwave, and refrigerator all with transferable warranties. You'll fall in love with the jaw-dropping custom walk-in pantry. The kitchen opens to the spacious great room and formal dining area, complete with a cozy gas fireplace adorned with stacked stone ideal for entertaining or relaxing evenings at home. Step outside to your private backyard oasis and take in the panoramic mountain views through the wrought iron view fence. Cool off or unwind in the heated, pebble-tech saltwater play pool featuring swim jets, a tranquil waterfall, spa, fiber optic color wheel, in-ground cleaning system, and brand-new heater and upgraded filter system. The built-in natural gas BBQ island boasts six burners, two side burners, and built-in cabinets and drawers plus an outdoor gas fireplace with seating to enjoy Arizona evenings in style. The primary suite is your personal sanctuary designed to be the ultimate escape after a long day. Imagine unwinding in the spacious sitting area, where large windows frame breathtaking views of the sparkling pool and the majestic WestWing Mountain backdrop. It's the perfect place to sip your morning coffee or enjoy a quiet moment as the sun sets over the desert. Step into the spa-inspired en-suite bath, where luxury meets functionality. Dual vanities with sleek sinks, a deep soaking tub, a separate glass-enclosed shower, and a private water closet create an atmosphere of comfort and indulgence. But the real showstopper? The oversized walk-in closet, thoughtfully outfitted with custom built-ins that would impress any fashion enthusiast offering dedicated space for shoes, handbags, and more. This isn't just a bedroom it's a true retreat designed for rest, relaxation, and recharging. Additional upgrades in this exceptional home go far beyond the ordinary. The extra-deep, 3-car garage is a standout feature epoxy-coated for easy maintenance and equipped with custom floating cabinets, insulated garage doors, a deep utility sink, and a dedicated electric line perfect for a refrigerator or freezer. For added peace of mind, the owners installed a full fire sprinkler system throughout the home, as well as whole-house surge protection with all new electrical breakers. You'll also appreciate the efficiency and comfort of the tankless water heater, water softener, and reverse osmosis system. Allergy sufferers will benefit from the advanced A/C system featuring an electrostatic precipitator and air scrubber to keep the air fresh and clean. This home has been lovingly cared for and thoughtfully upgraded at every turn, no detail overlooked, no expense spared. Opportunities like this are rare. Homes with this level of quality, care, and craftsmanship don't come along often come experience it for yourself before it's gone.

8337 W Lariat Lane, Peoria

33372 N 130th Lane, Peoria
$721,676
3 Beds ⋅ 2 Baths ⋅ 6947862 MLS ⋅ 2,207 SqFt.
Welcome to Your Stunning Discover II Home Step into this elegant 3-bedroom, 2.5-bath Discover II model offering 2,207 sq. ft. of beautifully designed living space. The heart of the home is a chef-inspired kitchen, complete with a built-in KitchenAid appliance package featuring a gas cooktop, Arizona Tile polished quartz countertops, and a striking Dal Tile Arctic White 12''x24'' horizontal stack backsplash. Custom 41'' maple cabinetry with soft-close dovetail drawers adds both beauty and functionality, with the same high-end craftsmanship featured throughout the home. Every countertop is finished in polished quartz, and the primary bath showcases exquisite Dal Tile finishes that must be seen to be appreciated. With hard surface flooring throughout, the interior blends classic sophi classic sophistication with modern comfort. Enjoy seamless indoor-outdoor living as you step from the spacious great room through a multi-slide glass door into your professionally landscaped backyard, perfect for relaxing or entertaining in privacy. This home combines all the comfortready for you to make it your own.

33372 N 130th Lane, Peoria

26158 N 78th Lane, Peoria
$721,490
4 Beds ⋅ 3 Baths ⋅ 7027673 MLS ⋅ 2,375 SqFt.
Seller will provide a credit towards a rate buydown and closing costs with preferred lender. Ask us how to save thousands over the life of your loan. Aloravita is a master-planned community in Peoria, AZ located near prime outdoor recreation at the Peoria Sunrise Mountain Preserve, Lake Pleasant and Deem Hills Preserve. Residents enjoy the best of local shopping and dining along with convenient access to major highways. This home comes fully equipped with all brand-new stainless steel kitchen appliances and features 8x36 tile flooring, elegant quartz countertops, and maple almond cabinetry, designed for everyday living with style. Photos are of a model home. A copy of the public report is available on the ADREs website.

26158 N 78th Lane, Peoria

22447 N 97th Lane, Peoria
$720,000
4 Beds ⋅ 3 Baths ⋅ 7038348 MLS ⋅ 2,485 SqFt.
This home in highly sought-after MEADOWS community has EXCEPTIONAL blend of LUXURY, COMFORT and CONVENIENCE*This home showcases GOURMET KITCHEN featuring quartz countertops, BUILT-IN REFRIGERATOR, stainless steel appliances, including a GAS COOKTOP, and oversized island*Designed for seamless indoor-outdoor living, the expansive ATRIUM DOOR opens to a NEWER PEBBLETEK POOL (2024), travertine pavers, and PERGOLA, creating an ideal setting for entertaining*The open floor plan offers abundant natural light*Convenient tech area and A FLEX space with double doors*SPLIT OWNER SUITE*SINGLE BAY of three-car garage is temp controlled and used as GYM*You will love the COMMUNITY FEATURES, including pool, PICKLEBALL, parks, playgrounds, and walking paths*Come by and see why you CAN CALL THIS PLACE HOME

22447 N 97th Lane, Peoria

26797 N 74th Avenue, Peoria
$720,000
5 Beds ⋅ 3 Baths ⋅ 7022615 MLS ⋅ 2,519 SqFt.
Taylor Morrison 5-room, 2.5-bath home built in 2020 on a 6,960 sq ft premium corner lot with no neighbors behind. This home includes 3 traditional bedrooms plus 2 additional rooms that can function as bedrooms or be used as office, gym, or flex spaces depending on your needs. Interior features include LVP flooring, an open living area, and a 10' sliding glass door that opens to an upgraded backyard with turf, built-in BBQ with SS griddle, gas fireplace, bar area, and grey natural travertine patio tile. Energy-efficient upgrades include owned solar, tankless water heater, and water softener. Located near walking paths, hiking trails, and approximately 25 minutes from the new TSMC Arizona Semiconductor Plant, with significant growth and development underway throughout the 85383

26797 N 74th Avenue, Peoria

10049 W Angels Lane, Peoria
$720,000
5 Beds ⋅ 3 Baths ⋅ 6999512 MLS ⋅ 2,364 SqFt.
Welcome home! This home is move-in ready. Open floor plan featuring a gourmet kitchen with stainless steel appliances, large island, and lots of cabinet and counter space. Home boasts 5 bedrooms, 3 full bathrooms, and 3 walk-in closets. Primary suite has beautiful walk-in shower, dual vanities, and large walk-in closet with professional closet system.. Back yard has sparkling pool, large covered patio, and grass area. Two car garage with overhead storage. The meadows is a fabulous community with parks, a community pool/hot tub, pickleball and tennis courts, bocce ball, picnic areas, and so much more! Close to popular Liberty High School, shopping, freeways and public library. This home has it all, come see it today!

10049 W Angels Lane, Peoria

13067 W Big Oak Street, Peoria
$720,000
2 Beds ⋅ 2 Baths ⋅ 6991175 MLS ⋅ 2,193 SqFt.
Located on a cul de sac lot with incredible unobstructed mountain views, this turnkey Peoria home offers comfort and style. A welcoming entry courtyard and low maintenance landscaping create great curb appeal. Inside features an open floorplan with stainless steel appliances, breakfast bar, and eat in kitchen. The living area connects to a private office. The primary suite offers large windows, dual sinks, walk in closet, step in shower, and a private exit to the backyard. Enjoy a covered patio, built in barbeque, and spacious yard with mountain views, creating a peaceful outdoor retreat perfect for relaxing and enjoying the fresh air. Community amenities include golf, pools, tennis, pickleball, clubhouse, fitness center, and scenic walking paths. Don't miss this incredible opportunity.

13067 W Big Oak Street, Peoria

19457 N 87th Drive, Peoria
$720,000
3 Beds ⋅ 3 Baths ⋅ 6992584 MLS ⋅ 2,575 SqFt.
Experience refined living in this Westbrook Village gem, where exquisite design meets functional luxury. The home features stunning blonde wood floors and elegant architecture, creating a bright and sophisticated ambiance. The heart of the home features an updated kitchen and a spacious layout--a rare 3-bedroom plus den and 3 full baths-perfectly tailored for modern needs. Wood shutters throughout add a touch of timeless class. Designed for entertaining, the home flows seamlessly to a private backyard oasis. Complete with a 3-car garage, this property offers the perfect blend of style and convenience in a premier gated community. All this in prestigious Westbrook Village which features 2 18-hole championship golf courses, heated pools, pickleball, tennis, crafts, card clubs and more! This home features OWNED solar for energy efficiency and the roof underlayment was replaced in 2017. No detail has been left undone in this immaculate home!

19457 N 87th Drive, Peoria

28415 N 130th Drive, Peoria
$720,000
2 Beds ⋅ 2 Baths ⋅ 6978562 MLS ⋅ 2,193 SqFt.
Welcome to the very popular Civitas model with a gorgeous open floor plan. Enter through your own private courtyard. As you walk in you're greeted with a spacious open concept kitchen and great room. This home offers a split floor plan with 2 large bedrooms and dedicated office/den space. Cabinets appointed with roll outs, floors and stone counter tops in pristine condition. Walk out to the beautiful paver backyard that offers a true unencumbered view of the natural desert with no homes in sight. Covered patio with surround sound, Built in BBQ, Gas Firepit and a breath taking Water Fall Fountain all to enjoy while having quiet time or entertaining guests! This home is very private and move in ready. High End Scandinavian Furniture available on separate bill of sale.

28415 N 130th Drive, Peoria

7043 W Jackrabbit Lane, Peoria
$720,000
5 Beds ⋅ 3 Baths ⋅ 6963857 MLS ⋅ 3,970 SqFt.
Your dream home is finally here! This enchanting 5-bedroom gem adorned with owned solar panels offers the perfect blend of comfort, style, and functionality. Featuring a grassy front yard, 3-car garage, and an RV gate. You'll surely LOVE the living room and the family room enhanced by a cozy fireplace. The kitchen displays a walk-in pantry, granite counters, a center island, track lighting, and a breakfast bar. Head upstairs to find the primary retreat, complete with soft carpet, vaulted ceilings, a walk-in closet, and an ensuite with dual sinks. Additional highlights include a den w/French doors and a super sized loft bonus room. Don't miss the private backyard, showcasing a covered patio and a fenced swimming pool. Hurry! This one-of-a-kind beauty won't last long!

7043 W Jackrabbit Lane, Peoria

26140 N 83rd Lane, Peoria
$720,000
4 Beds ⋅ 4 Baths ⋅ 6965539 MLS ⋅ 2,961 SqFt.
This stunning Westwing Mountain home blends timeless elegance with modern charm. Exceptional curb appeal welcomes you, along with a 3-car garage and large RV gate. Situated on an oversized corner lot across from a greenbelt and backing serene desert. This home offers privacy and beautiful views. Inside, enjoy soaring ceilings, a bright living room, dedicated den/office, and formal dining. The spacious great room flows seamlessly into the gourmet kitchen featuring stainless steel appliances, Corian countertops, double ovens, crown-molded cabinetry, and a large island with breakfast bar seating. Step outside to your backyard oasis complete with a sparkling pool and view fence, perfect for relaxing or entertaining. All this and more in one of North Peoria's favorite communities. Be amazed by the stunning mountain views from the wonderful backyard, equipped with a covered patio, putting green, and a refreshing pool with a rock waterfall. Live your best life in this incredible gem!

26140 N 83rd Lane, Peoria

29051 N 69th Avenue, Peoria
$720,000
5 Beds ⋅ 4 Baths ⋅ 6929573 MLS ⋅ 4,054 SqFt.
Premium cul-de-sac location with only one neighboring home** 5 bedroom, 3.5 bath home in the desirable Sonoran Mountain Ranch community of North Peoria**This spacious residence offers thoughtfully designed layout, featuring formal living & dining, welcoming family room off the kitchen & bright eat-in breakfast nook**Primary Suite downstairs is a true retreat, complete with a cozy sitting area with direct access to the backyard**Upstairs offers 4 additional bedrooms, 2 bathrooms with a large game room/family room and separate loft. Built-in cabinets and desks are great for office/study area *Step outside with no neighbors behind you, enjoy unobstructed mountain views from your private oasis, featuring a play pool and above ground jacuzz**custom built shed and shelving in the 3 car garage provide extra storage**New Exterior Paint Stucco (2024), New AC units (2020), New sprinkler system (2022), Pool Pump (2022), Spa Heater (2022), **Mountain Trails and park are within walking distance**

29051 N 69th Avenue, Peoria

30255 N 115th Drive, Peoria
$720,000
4 Beds ⋅ 3 Baths ⋅ 6925090 MLS ⋅ 2,510 SqFt.
UNOBSTRUCTED MOUNTAIN PRESERVE VIEWS & OWNED SOLAR! This gorgeous single-level home backs directly to the preserve, offering breathtaking views and stunning Arizona sunrises. The wide entry opens to elegant plank tile flooring, soaring tray ceilings, and spacious living and dining areas. The gourmet kitchen features a massive granite island, gas cooktop, double ovens, and two walk-in pantries. Three additional bedrooms with nearby one full & one half baths provide plenty of space for family or guests, while a double-door den offers a private work or hobby area. The owner's suite includes dual sinks, a walk-in shower, and a generous walk-in closet. Step outside to your private backyard oasis with a sparkling pool, paver and tile decking, and the best mountain views. Additional upgrades include an extra-wide garage with epoxy flooring and a new water softener. The community of Vistancia is a master-planned development that includes beautiful homes, parks, pools & hiking trails, award winning community centers & golf courses, commercial & retail shops, along with incredible rolling hills & desert landscape all around! The future 320-acre 5 North at Vistancia commercial core is coming soon, home to the new ALA K-12 charter school. Vistancia has ranked as the #1 Master Planned Community in AZ for 12 years in a row (2013-2024)! Resort-style living at its best. Come & see why!

30255 N 115th Drive, Peoria

26801 N 85th Drive, Peoria
$718,100
5 Beds ⋅ 3 Baths ⋅ 7036918 MLS ⋅ 2,640 SqFt.
AMAZING OPPORTUNITY to own this BEAUTIFUL HOME in the HIGHLY DESIRABLE WEST WING location*PREMIUM oversized LOT*This home is BEAUTIFULLY RENOVATED with newer carpets and paint throughout, KITCHEN has TWO-TONE CUSTOM CABINETS, granite, GAS STOVE, pantry, and ISLAND*You will have five bedrooms, a flexible DEN, and three full baths-with one bed and full bath downstairs*Owner's SUITE has closet organizers as well as GRANITE and separate shower and tub at BATH*SHUTTERS, BEAMS, and great STORAGE*Energy saving solar panels*RV GATE*The ENTERTAINER'S BACK YARD includes COVERED PATIO, PAVER SIDEWALK PATH, no side-yard neighbor, grassy play area, and FENCED POOL with TRAVERTINE decking, ROCK WATER SLIDE and MAJESTIC MOUNTAIN VIEWS*Come by and see why you will want to call this place your 'HOME''

26801 N 85th Drive, Peoria

Copyright 2026 Arizona Regional Multiple Listing Service, All rights reserved. The data relating to real estate for sale on this website comes in part from the Arizona Regional Multiple Listing Service. All information deemed reliable but not guaranteed and should be independently verified. All properties are subject to prior sale, change or withdrawal. Neither listing broker(s) nor Arizona Regional Multiple Listing Service shall be responsible for any typographical errors, misinformation, misprints and shall be held totally harmless.

How much is your home worth?

Get instant property value now!