Refine Search
Sort by
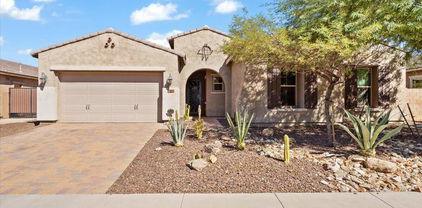
26801 N 85th Drive, Peoria
$718,100
5 Beds ⋅ 3 Baths ⋅ 7036918 MLS ⋅ 2,640 SqFt.
AMAZING OPPORTUNITY to own this BEAUTIFUL HOME in the HIGHLY DESIRABLE WEST WING location*PREMIUM oversized LOT*This home is BEAUTIFULLY RENOVATED with newer carpets and paint throughout, KITCHEN has TWO-TONE CUSTOM CABINETS, granite, GAS STOVE, pantry, and ISLAND*You will have five bedrooms, a flexible DEN, and three full baths-with one bed and full bath downstairs*Owner's SUITE has closet organizers as well as GRANITE and separate shower and tub at BATH*SHUTTERS, BEAMS, and great STORAGE*Energy saving solar panels*RV GATE*The ENTERTAINER'S BACK YARD includes COVERED PATIO, PAVER SIDEWALK PATH, no side-yard neighbor, grassy play area, and FENCED POOL with TRAVERTINE decking, ROCK WATER SLIDE and MAJESTIC MOUNTAIN VIEWS*Come by and see why you will want to call this place your 'HOME''

26801 N 85th Drive, Peoria

13339 W Cavalry Drive, Peoria
$717,869
5 Beds ⋅ 4 Baths ⋅ 7059552 MLS ⋅ 3,185 SqFt.
What's Special: Corner Lot | No Rear Neighbors | Mountain View | Gourmet Kitchen | 1st Floor Primary Bedroom. New Construction - November Completion! Built by America's Most Trusted Home Builder. Welcome to the Victory at 13339 W Cavalry Drive in Saddleback Encore! The open-concept gourmet kitchen, dining area, and great room create a bright gathering space that flows seamlessly to the covered outdoor living area, making everyday living and entertaining effortless. A private primary suite on the main floor offers a relaxing retreat with a spacious bath and walk-in closet, while a first-floor secondary bedroom and full bath provide flexibility for guests or multigenerational living. Upstairs, three additional bedrooms, two full baths, a generous loft, and a tech space offer room for work, study, and play. Thoughtful details like ample storage, a walk-in pantry, convenient laundry room, and two-car garage add function to every corner of the home. Nestled within the striking beauty of the Sonoran Hills, Saddleback is a community shaped by nature. Scenic trails climb higher; views stretch farther, and over 60 miles of connected pathways make outdoor exploration as effortless as stepping outside your door. Additional Highlights Include: view fence, gas line for future outdoor kitchen, and soft water loop. MLS#7059552

13339 W Cavalry Drive, Peoria

6931 W Dale Lane, Peoria
$715,000
4 Beds ⋅ 3 Baths ⋅ 7033235 MLS ⋅ 3,591 SqFt.
Seller is offering up to $15,000 towards Buyer's closing cost, or towards buy down a Buyer's interest rate. Solar owned. YOUR CLIENT IS GOING TO LOVE THIS HOME! This 3,591 sq ft, 4-bedroom, 3-bath plus a den with mountain views boasts on the main level a large and gorgeous kitchen w/granite countertops, built-in microwave, refrigerator, walk-in pantry, wall oven, electric cooktop, RO system, island, eat-in kitchen dining; oversized living room; formal dining room; full bathroom, bedroom, and den/bonus room with separate exit to courtyard. The second level includes large Master bedroom w/large window w/mountain views; Master bath w/double sinks, separate shower & tub, & 2 large walk-in closets; inside laundry room w/sink; 2 bedrooms split from master; tech center w/extended double built-in desks; and built-in library area. The grounds feature: desert low maintenance front yard w/mature tree; magnificent rear yard w/large extended covered patio, newly installed desert granite rock, mature trees. Three car tandem garage. This home is a fantastic family home. The location is within proximity of shopping, dining, and 101, I17 & 303 freeways. This is an absolute MUST SEE! Your client will not be disappointed.

6931 W Dale Lane, Peoria

9951 W Villa Hermosa --, Peoria
$715,000
3 Beds ⋅ 2 Baths ⋅ 7019874 MLS ⋅ 2,142 SqFt.
This stunning 3-bedroom, 2-bath residence welcomes you w/ a 3-car garage, an RV gate w/ RV PARKING, & a low-maintenance desert landscape w/ artificial turf. Discover a captivating living room w/ high ceilings, recessed lighting, blinds, & attractive engineered hardwood flooring. The gourmet kitchen comes w/ granite counters, ample wood cabinetry w/ crown molding, a mosaic tile backsplash, SS appliances, & an island w/ a breakfast bar. Double doors lead to a versatile den ideal for an office or study. The primary bedroom showcases soft carpeting, an ensuite w/ dual sinks, a make-up vanity, & a custom walk-in closet. Imagine entertaining in the backyard, complete w/ an ultra extended covered patio, stylish pavers, a lovely gazebo, & a refreshing pool w/ water features. Also includes Solar !!

9951 W Villa Hermosa --, Peoria

26982 N 80th Lane, Peoria
$715,000
4 Beds ⋅ 3 Baths ⋅ 6943487 MLS ⋅ 2,673 SqFt.
Pride of ownership shines in this immaculate home showcasing stunning mountain views along with a pool & spa! Located in the gated Community of Rock Springs, this beauty offers 4 beds, 2.5 baths & a 3-car tandem garage w/cabinetry. The interior exudes elegance with tall ceilings, bountiful natural light, plantation shutters & tile flooring throughout. You'll love the spacious flowing open layout that showcases surround sound, a dry bar w/wine cooler, and multi-sliding doors that merge the inside & outside activities. The gourmet kitchen is a cook's delight! Featuring high-end SS appliances, induction cooktop, granite counters, a walk-in pantry, staggered cabinets, recessed & pendant lights, tile backsplash & a sizable island with cabinet storage. NEW PAINT throughout home & garage. The home features a flexible double door room suited for a bedroom, play room or office. Enter the primary bedroom to find outdoor access, a bay window, and a lavish ensuite with dual granite sinks & a walk-in closet. The secondary bedrooms share a Jack & Jill bathroom. Laundry room with a sink & cabinetry. The backyard oasis is an entertainer's dream! Promising year-round enjoyment with a covered patio, travertine, a hot tub, artificial turf, a view fence, and a refreshing pool. PLUS! Best of all, there are no homes behind, just beautiful mountain scenery. Don't miss the chance to see this stunning home in person!

26982 N 80th Lane, Peoria

8182 W Crocus Drive, Peoria
$715,000
3 Beds ⋅ 3 Baths ⋅ 6934503 MLS ⋅ 3,177 SqFt.
Price reduced! Rare opportunity to own a large, move-in-ready, one-story, semi-custom home in an exclusive, gated community close to everything the P83 district has to offer. This well-built Maracay home sits on almost 1/3 acre, featuring a heated pool/spa combination that can be enjoyed all year long, a gas firepit, built-in gas barbecue and plenty of backyard grass for cornhole or badminton! Inside, the split floor plan includes a large primary suite with two huge, separate walk-in closets; updated kitchen with two islands; a secondary bedroom that is double-sized, including a walk-in closet (perfect for a multigenerational situation, or can easily be split into two, separate bedrooms); and an office with built-in drawers, cabinets and ample workspace. Every room offers massive storage, including upper and lower cabinets in the laundry room, as well as a hallway workspace with cabinets and shelving. The current formal dining room can be utilized as a game room, living room, library or whatever your heart desires. The side yard is accessed by an RV gate that opens onto a stone paver pad--perfect for a boat, trailer or other low-profile toy. The large shed can store even more. Countless restaurants, such as Postino, North, Blanco Cocina + Cantina, Cheesecake Factory, Starbucks, Dutch Bros and so many others are less than a mile away. Everything is nearby, but if you need to travel, easy access to Loop 101 will get you anywhere in the Valley within minutes. Come see your dream home now!

8182 W Crocus Drive, Peoria

6906 W Buckhorn Trail, Peoria
$715,000
5 Beds ⋅ 3 Baths ⋅ 6927116 MLS ⋅ 2,837 SqFt.
Corner lot-with incredible views! Nestled in a scenic community with playgrounds, greenbelts, and direct access to hiking paths, this stunning home has it all! The popular 5-bedroom 'Stork' floorplan includes a game room, flex room, 3 full baths, 2-car garage, and a private yard with gorgeous views. Enjoy soaring ceilings, a gourmet gas kitchen with under-cabinet lighting, white cabinetry, quartz counters, wood-look tile, and plush carpet in bedrooms. Features include 8' doors, smudge-proof stainless appliances, blinds, soft water pre-plumb, Smart Home tech, and EV charger pre-wire in garage. Photos of similar home - finishes may vary. Rate buy-down and closing cost incentive available with seller's preferred lender! Don't miss your chance to own in this beautiful community!

6906 W Buckhorn Trail, Peoria

7362 W Buckhorn Trail, Peoria
$715,000
5 Beds ⋅ 4 Baths ⋅ 6916324 MLS ⋅ 3,176 SqFt.
September completion! Nestled in a scenic community with playgrounds, greenbelts, and direct access to hiking paths, this stunning home has it all! Our grandiose 'Miraval II' floorplan features 5 full bedrooms plus a game room and library, 4 bathrooms, 4 Car-Garage and a private yard with views! Designer selected finish includes Burlap Cabinetry with under Cabinet Lighting, Quartz Kitchen Countertops, Wood Like Tile Throughout, and Plush Carpet in all the bedrooms. This beautiful home will have it all including 8' doors, Gourmet Gas Kitchen, Smudge Proof Stainless Steel Appliances, Blinds, Pre-Plumb for Soft Water, and Smart Home Technology. **Photos of model home, options may vary** Rate buy-down and closing cost incentive available with seller's preferred lender!

7362 W Buckhorn Trail, Peoria

27672 N Makena Place, Peoria
$712,578
3 Beds ⋅ 3 Baths ⋅ 6979531 MLS ⋅ 2,381 SqFt.
This elegant SERENITAS MODEL 3 bed 3 bath home with a separate CASITA is a rare offering within Trilogy at Vistancia, showcasing refined design, thoughtful upgrades, and exceptional care by the original owner. Designed for both comfort and sophistication, the residence offers a seamless blend of upscale living and low-maintenance convenience. The home is enhanced with a RECENT ROOF REPLACEMENT, OWNED SOLAR PANELS for energy efficiency, a security system for peace of mind, and a garage with dedicated golf cart parking, ideal for embracing the resort-style Trilogy lifestyle. Whether used as a luxurious guest residence or an exclusive primary retreat, this property delivers timeless appeal within one of Arizona's most sought-after active adult communities. TVs in Guest House and Primary Bedroom CONVEY. Washer & Dryer CONVEY. Refrigerator CONVEYS. TV in Guest Bedroom DOES NOT CONVEY. Murphy Bed in Guest House CONVEYS.

27672 N Makena Place, Peoria

21274 N 78th Lane, Peoria
$710,000
5 Beds ⋅ 3 Baths ⋅ 7081169 MLS ⋅ 3,393 SqFt.
Welcome to Fletcher Farms, a quaint and sought-after community where this exceptional residence offers a quiet street with no through traffic and the Greenbelt & New River Trail access just steps away. The resort-style backyard is unforgettable, featuring a sparkling pool with waterslide, waterfall and spa, surrounded by travertine decking flowing to a pergola and extended covered patio with built-in BBQ. Inside, fresh interior paint enhances 3,393 SF with soaring ceilings, beautifully crafted engineered wood flooring, louvered shutters, & 5 bedrooms and 3 full baths. The elegant kitchen features high-end custom cabinetry, granite counters, stainless appliances, butler's pantry and expansive walk-in pantry. A stacked-stone fireplace, grand staircase, custom-fitted closets, travertine-tile. in bathrooms and a water softener to complete the home. A 3-car tandem garage with built-in cabinets & workbench lead to an RV gate and slab parking. Come discover the home you'll look forward to coming home to.

21274 N 78th Lane, Peoria

7419 W Lariat Lane, Peoria
$710,000
5 Beds ⋅ 3 Baths ⋅ 7011720 MLS ⋅ 2,547 SqFt.
Welcome to this fully remodeled luxury home in North Peoria, This stunning 5 bedroom, 3 bathroom residence showcases high-end designer finishes, a modern open-concept floor plan, and exceptional attention to detail throughout. The gourmet kitchen features quartz countertops, custom cabinetry, premium stainless steel appliances, and an oversized island, seamlessly flowing into expansive living and dining spaces--perfect for entertaining and everyday living. The split floor plan offers privacy and flexibility, ideal for multi-generational living, a home office, or guest suite. The primary suite is a true retreat with a spa-inspired bathroom, dual vanities, walk-in shower, and spacious closet. Step outside to a resort-style backyard with ample space ideal for Arizona living.

7419 W Lariat Lane, Peoria

26197 N 86th Avenue, Peoria
$710,000
4 Beds ⋅ 3 Baths ⋅ 6994777 MLS ⋅ 2,760 SqFt.
This Santa Fe-style home in West Wing is a true standout, situated on a private corner lot at the entrance of a cul-de-sac w/ no immediate side neighbors. The property offers stunning mountain views and easy access to nearby desert walking paths. A welcoming front courtyard leads into a spacious great room w/ a fireplace and an updated kitchen designed for entertaining. The kitchen features modern appliances, including a gas stove, and elegant one-year-old quartz countertops. High-quality finishes are found throughout the home, including plank flooring, Levolor blinds, and custom accent walls. The secondary bedrooms are generously sized and connected by a Jack and Jill bathroom, while a third bedroom offers flexibility as a guest room or home office. The primary retreat easily accommidates The secondary bedrooms are generously sized and connected by a Jack and Jill bathroom, while a third bedroom offers flexibility as a guest room or home office. The primary retreat easily accommodates large furniture and features an upgraded ensuite with custom tile and stonework, double vanities, and a large walk-in closet. The backyard serves as an outdoor oasis, complete with a gazebo, a built-in BBQ island, a putting green, and low-maintenance artificial turf.

26197 N 86th Avenue, Peoria

9747 W Sands Drive, Peoria
$710,000
4 Beds ⋅ 4 Baths ⋅ 6936211 MLS ⋅ 3,286 SqFt.
Paid-off solar panels, dual Tesla Powerwalls, a whole-home water softener, and central vacuum make this Camino A Lago home energy-efficient and move-in ready. The 3-car epoxy garage, pavered driveway, and low-maintenance landscaping create standout curb appeal. Inside, the open floor plan features tile floors, recessed lighting, and a gourmet kitchen with GE Monogram appliances, granite counters, designer backsplash, and extended island for gatherings. The primary suite is conveniently downstairs, offering plush carpet, a walk-in closet, and a spa-style bath with a garden tub inside an oversized walk-in shower. Upstairs, enjoy a home theater and versatile den/flex space. Multi-slide doors open to a covered patio and new grass yard ready for a pool. Residents enjoy community pool access, walking paths, top schools, and quick access to Loop 101. Furniture available outside escrow.

9747 W Sands Drive, Peoria

6963 W Buckhorn Trail, Peoria
$709,990
5 Beds ⋅ 3 Baths ⋅ 6958102 MLS ⋅ 2,837 SqFt.
Amazing Views-pictures won't do it justice! Welcome to Aloravita, where mountain views meet modern living! Our spacious 'Stork' plan features 5 full bedrooms, a game room, a multipurpose room, 3 full bathrooms, and a 2-car garage! Enjoy designer touches like Burlap Cabinetry, Quartz Kitchen Countertops, Wood-Look Tile Flooring throughout, and Plush Carpet in the bedrooms. This home also includes 8' doors adding a touch of grandeur, Smart Home Technology you can control with just a tap, Pre plumbing for Soft Water Loop, Pre Wire for EV Charging too! Hurry and come check this home out! This home is currently under construction and will be ready to be yours in February! Photos of similar spec home to show layout*options may vary*

6963 W Buckhorn Trail, Peoria

29641 N 129th Lane, Peoria
$709,000
2 Beds ⋅ 3 Baths ⋅ 7025716 MLS ⋅ 2,180 SqFt.
Experience Pure Luxury & Tranquility In This Desert Retreat. Perfectly Positioned On Premium Lot OVERLOOKING PRIVATE WASH w/SNEAK PEEK OF THE GOLF COURSE. Home Features 2 Beds, 2.5 Baths, Den, SMART SPACE +GOLF CART GARAGE & PREPAID SOLAR! Charming Front Courtyard w/PERGOLA, Grand Rotunda Entry Leads To 10ft Ceilings & Sleek Rectangular Tile Throughout-NO CARPET. Gourmet Kitchen Boasts Cherry Cabinets, Granite Counters/Breakfast Bar & Premium KITCHEN AID SS APPLIANCES. Kitchen Open To Great Room w/Custom Media Center & Designated Dining Area w/Picture Windows Framing The Surrounding Natural Scenery. SMART SPACE Loaded w/Cabinets, 2 Work Stations & Large Pantry. Step Outside To Relax Or Entertain On Your PAVER PATIO w/WATER FEATURE As You Gaze Out Over Your Own Secluded Desert Arroyo. Northwest of Phoenix and surrounded by mountains, Trilogy at Vistancia is tucked away in a lush desert oasis in the foothills of North Peoria. Trilogy is a guard gated, 55+ active adult resort community with golf course, tennis, pickleball, bocce, two fitness centers, day spa, indoor and outdoor pools, spa, concierge services, two cafe's, billiards room, artisan and culinary studios plus V's Taproom restaurant & bar on the golf course. You can enjoy a myriad of activities, clubs, events, biking and hiking trails and much more. Convenient Loop 303 access to anywhere in the valley, TSMC, spring baseball training facilities, Lake Pleasant and new shopping, dining, and entertainment venues. Come enjoy the resort life at Trilogy!

29641 N 129th Lane, Peoria

7359 W Hedge Hog Place, Peoria
$708,920
3 Beds ⋅ 3 Baths ⋅ 6917203 MLS ⋅ 2,406 SqFt.
Welcome to this stunning new Shea Home in the desirable Ascent at Aloravita community! This spacious 3-bedroom, 2.5-bath residence offers approximately 2,406 sq. ft. of modern living space designed with comfort and style in mind. The gourmet kitchen features upgraded quartz countertops, sleek Urban Shaker cabinetry with satin nickel hardware, a premium KitchenAid appliance package including a 36'' gas cooktop, wall oven, French door refrigerator, and under-counter beverage center—perfect for everyday living and entertaining. The open great room is enhanced with a floor outlet, custom electrical upgrades, and large windows for natural light. Retreat to the primary suite with an upgraded spa-inspired bath showcasing an expanded glass shower enclosure, tile surrounds, Quartz countertops... a brushed nickel handheld shower. Additional highlights include a 3-car tandem garage with service door, upgraded garage insulation, keyless entry, LiftMaster Wi-Fi opener, and added cabinetry with sink in the laundry room. This home is beautifully finished with engineered quartz throughout, Extra White interior paint, imperfect smooth drywall texture, modern 5" baseboards, and premium interior door hardware. Outdoors, enjoy low-maintenance living with an artificial turf landscape package, paver driveway and entry, and elegant exterior stone accents. With a multitude of designer upgrades, this move-in ready home combines elegance, efficiency, and comfort in one of North Peoria's most sought-after neighborhoods.

7359 W Hedge Hog Place, Peoria

9569 W Redbird Road, Peoria
$708,100
6 Beds ⋅ 3 Baths ⋅ 6962537 MLS ⋅ 3,305 SqFt.
Welcome to your private retreat in North Peoria. This beautifully remodeled home blends a modern interior with everyday functionality and owned solar for huge monthly savings! Inside, wide-plank tile floors, open living spaces, and abundant natural light set the tone. The chef's kitchen features granite counters, custom cabinetry, and an island made for gathering. Spa-inspired bathrooms elevate everyday living. Outside, the huge lot delivers true Arizona living with a Pebble Tec pool, covered patio, built-in Blackstone and Traeger grill, and glowing mountain views at sunset. A massive RV gate with extended parking offers space for all your toys, while the 3-car garage adds convenience. All just minutes from Peoria's best dining, shopping, parks, and top-rated schools. Don't miss this one!

9569 W Redbird Road, Peoria

11856 W Lone Tree Trail, Peoria
$707,210
5 Beds ⋅ 3 Baths ⋅ 6983153 MLS ⋅ 3,231 SqFt.
AMAZING FLOOR PLAN, CONVENIENT LOCATION, PRIVATE POOL, GATED COMMUNITY, RESORT STYLE AMENITIES!! This beautiful 3231 sqft 5 bedroom + teen/flex room home has it all! Open floor plan, formal dining room, split bedrooms (4 with walk in closets) including a separate teen/flex room, chefs kitchen with double ovens, gas stove, butlers pantry with attached walk in pantry and private pool. Located in a gated community in the heart of Vistancia close to dining, shopping, top notch schools including ALA, the TSMC complex, and quick access to the 303. Vistancia offers premier amenities including 3 pools, water slide, pickle ball & tennis courts, indoor basketball court, club house with game room, walking trails, playgrounds, golf & baseball fields. Now is the time to get into this growing community

11856 W Lone Tree Trail, Peoria

9239 W Villa Lindo Drive, Peoria
$707,000
3 Beds ⋅ 2 Baths ⋅ 6973664 MLS ⋅ 1,858 SqFt.
MOUNTAIN VIEWS! Prepare to be amazed by the absolute beauty this fabulous 3bed/2bath home has to offer! Situated on a sprawling 1.05-acre lot, this property features a 2 car attached garage and 2 car detached with RV space attached to it along with a welcoming front porch. Enter through the double doors to find an inviting living room, highlighted by plantation shutters and mirrored walls that enhance both brightness and depth. Large great room, accented by a brick fireplace, is perfect for relaxing or entertaining. The kitchen has built-in appliances, ample cabinetry, granite counters, and a breakfast bar. In the serene primary bedroom, you will have plush carpet, a walk-in closet, and a private bathroom with a glass step-in shower. Continue to the expansive backyard, complete with . . . a covered patio. Don't miss this truly one-of-a-kind gem!

9239 W Villa Lindo Drive, Peoria

28439 N 130th Drive, Peoria
$707,000
2 Beds ⋅ 2 Baths ⋅ 6945911 MLS ⋅ 2,199 SqFt.
One-Owner Home on Extra Private, Cul-de-sac Lot featuring Rare Double Courtyard with Gated Entry. This Highly Desirable 2,199 SF Civitas Model, offers a Primary Suite with Bay Window, Patio Access & Private Bath - Plus Split Guest Bedroom & Second Bath. The Den with Glass French Doors includes an Office Niche with Built-in Desk & Cabinetry. The Chef of the Home will enjoy the Open Kitchen with White Cabinetry, Granite Eating Bar & Huge Walk-in Pantry. Unwind on a Cool Evening beside the Gas Fireplace in Great Room, Framed by Plantation Shutters throughout. Owned Solar Panels enhance both Comfort & Efficiency. Fall in Love with the Backyard Oasis, featuring Extended Pergola & Covered Wrap-Around Patio with Ceiling Fans, Lush Green Lawn, Backing to Desert & Mountain Views. Enjoy Resort-Style Living in this Beautiful, 55+ Community that offers Golf, Resort Pool's, Tennis, Alvea Spa, Fitness Club, Restaurant/Bar, Tons of Social Activities & Miles of Walking Paths! Click on VIDEO for more.

28439 N 130th Drive, Peoria

26098 N 78th Lane, Peoria
$705,490
4 Beds ⋅ 3 Baths ⋅ 7024251 MLS ⋅ 2,375 SqFt.
Seller will provide a credit towards a rate buydown and closing costs with preferred lender. Ask us how to save thousands over the life of your loan. Aloravita is a master-planned community in Peoria, AZ located near prime outdoor recreation at the Peoria Sunrise Mountain Preserve, Lake Pleasant and Deem Hills Preserve. Residents enjoy the best of local shopping and dining along with convenient access to major highways. This home comes fully equipped with all brand-new stainless steel kitchen appliances and features 12X24 tile flooring, elegant quartz countertops, and maple slate cabinetry, designed for everyday living with style. Photos are of a model home. A copy of the public report is available on the ADREs website.

26098 N 78th Lane, Peoria

14146 N 90th Lane, Peoria
$705,000
4 Beds ⋅ 3 Baths ⋅ 7024934 MLS ⋅ 3,079 SqFt.
Stunning 4-bedroom, 3-bath home offering approximately 3,000 sq ft in a sought-after lake community, ideally located near shopping, dining, entertainment, top-rated schools, and convenient freeway access. This beautifully remodeled home features elegant wood flooring, granite countertops, a double refrigerator/freezer, custom built-in shelving, and numerous additional upgrades throughout. The spacious, thoughtfully designed layout is perfect for both everyday living and entertaining. Step outside to your own private backyard oasis, complete with a Pebble Tec pool, travertine decking, a charming gazebo, and lush, mature landscaping--creating the perfect setting for relaxation or hosting guests. Residents also enjoy access to exceptional community amenities, including a pool and a scenic isl including a pool and a scenic island area ideal for picnics, BBQs, and gatherings. Outdoor enthusiasts will appreciate the opportunities for fishing, boating, and biking right within the community. This is a must-see home--experience it in person to truly appreciate all it has to offer. A/C 2025

14146 N 90th Lane, Peoria

Copyright 2026 Arizona Regional Multiple Listing Service, All rights reserved. The data relating to real estate for sale on this website comes in part from the Arizona Regional Multiple Listing Service. All information deemed reliable but not guaranteed and should be independently verified. All properties are subject to prior sale, change or withdrawal. Neither listing broker(s) nor Arizona Regional Multiple Listing Service shall be responsible for any typographical errors, misinformation, misprints and shall be held totally harmless.

How much is your home worth?

Get instant property value now!