Refine Search
Sort by
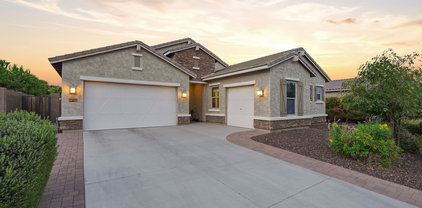
26650 N 86th Drive, Peoria
$735,000
4 Beds ⋅ 3 Baths ⋅ 7009488 MLS ⋅ 3,209 SqFt.
SURROUNDED BY MOUNTAINS, *OWNED* TESLA SOLAR, NEWER TRANE A/C & BELOW APPRAISAL - Nestled on a quiet cul-de-sac in a highly desirable, secluded mountain preserve community in North Peoria, this spectacular home was built by award winning/top ranked home builder, Pulte. The home sits on a great hillside lot that borders the mountain preserve - with breathtaking views through open-view fencing and spectacular hiking trails literally just steps from your door. At the heart of the home lies a stunning private atrium - a tranquil sitting area with a gas fireplace that fills the home with natural light and a sense of calm unlike anything you'll find in a standard floor plan. Inside you'll be wowed by the travertine floors and warm tones. The chef-inspired eat-in kitchen features granite countertops, a gas cooktop with hood, dual ovens, walk-in pantry and a large center island with a breakfast bar. Retreat to the luxurious primary suite, complete with a view window, jetted soaking tub, snail shower, dual sinks, large walk-in closet and direct yard access. Smart upgrades include a fully owned, grid connected Tesla Solar which is backed by a full transferable warranty & performance/production guarantees. You are also grandfathered into the top solar buy back rate until 2038. U.S. made, dual Trane A/C units were installed 11/2023 and come with a 10 year warranty and 2+ years on a premium "no expense" service contract. Sunscreens deliver additional utility savings. *12 mo. average occupied utility bill was $20/month* The 3-car garage offers generous overhead storage space, and the RV gate adds flexibility. A whole-home fire sprinkler system and a post-tension foundation add peace of mind. The landscape watering system has been replaced, and exterior repainted. Plus, Fiber Optic internet is now available. A 6 ft Cantera Stone water fountain adds an elegant, resort-like touch to the outdoor living space. The gentle sound of trickling water creates a peaceful backdrop for relaxation and entertaining, and is beautifully complimented by tumbled pavers throughout with low-maintenance artificial turf. Surrounded by parks with miles of hiking/biking trails, and just minutes from Lake Pleasant, Paloma Lake Park, the new TSMC chip factory and around the corner from playgrounds, ramadas, sprawling grass fields, volleyball & tennis courts - as well as a A+ rated elementary school. As the lowest priced, single level, 3CG, panoramic mountain view home of this size in the area, this home is priced to sell!

26650 N 86th Drive, Peoria

9364 W Cashman Drive, Peoria
$735,000
3 Beds ⋅ 3 Baths ⋅ 7007255 MLS ⋅ 2,318 SqFt.
Beautiful single-level home in the Meadows with no rear neighbors and a resort-style backyard! This meticulously maintained, original-owner home offers 3 beds + bonus room, 2.5 baths, and a chef's kitchen with oversized island, walk-in pantry, and abundant cabinetry. The retreat-style primary suite features dual vanities and a walk-in closet. Step outside to travertine and pavers, extended patio with surround sound, built-in BBQ w/ fridge, fire pit, fountains, spa, and a custom putting green with chipping zones. Enjoy mature citrus trees, lush privacy hedge, and accent lighting. 3-car garage with epoxy floors. North/South exposure on a premium oversized lot. Community amenities include pool, parks, pickleball, and walking paths.

9364 W Cashman Drive, Peoria

6858 W Peak View Road, Peoria
$735,000
6 Beds ⋅ 5 Baths ⋅ 6911655 MLS ⋅ 4,054 SqFt.
Spacious home in a cul-de-sac in Sonoran Mountain Ranch. This 6-bedroom, 4.5-bath home offers space, privacy, and mountain views. Inside, soaring ceilings and a grand spiral staircase make a striking entrance. Your main-level primary suite provides ease and separation. While upstairs includes 2 generous lofts and a secondary suite with its own bathroom and walk-in closet: perfect for guests, multi-gen living, or a teen retreat. The great room and kitchen, with a large island, anchor the home for gatherings and everyday life. Step outside to a two-year-old pool, no neighbors behind, and a wash to the west for rare seclusion. With a 3-car garage and RV gate, paired with the highly rated Deer Valley School District.

6858 W Peak View Road, Peoria

30296 N 115th Drive, Peoria
$730,000
4 Beds ⋅ 3 Baths ⋅ 7033255 MLS ⋅ 2,510 SqFt.
SPECIAL LENDER FINANCING AT 4.99%! // Elegant curb appeal and a backyard retreat make this 4 bed / 3 bath home a true gem! Offering 2,510 sq/ft of spacious living, this home features a paver step walkway and driveway, brick-accented front pillars, and sleek wood-look plank flooring. The kitchen is a dream with abundant white cabinetry, upgraded countertops, a large island, and dual walk-in pantries. The oversized primary suite includes a walk-in closet and a luxurious full bath for the perfect private retreat. Step outside to an entertainer's paradise with lush landscaping, artificial grass, pavers, a built-in BBQ, a custom pergola with a professional misting system, and a large sparkling pool - fully automated, heated, and enhanced with a tranquil water feature! Additional upgrades include: a designer entrance door by Arizona Iron Doors, custom plantation shutters throughout, a tray ceiling in the primary bedroom, cabinets + sink in the laundry room, custom epoxy flooring in the garage + cabinets and overhead shelving, a professional misting system in the backyard, a mechanical sunshade + automated retractable awning, a whole house surge protector, and a fire sprinkler system throughout!

30296 N 115th Drive, Peoria

7048 W Quail Track Drive, Peoria
$730,000
3 Beds ⋅ 3 Baths ⋅ 7015683 MLS ⋅ 2,508 SqFt.
Spectacular mountain views! Indoor/Outdoor Living! Welcome to this beautiful home in the highly coveted Aloravita community, where exceptional curb appeal is showcased by a paver driveway and thoughtfully curated desert landscaping. Inside, you're greeted by elegant wood flooring throughout, warm designer tones, abundant natural light, and timeless plantation shutters, creating an inviting yet sophisticated ambiance throughout. The chef-inspired kitchen is a true centerpiece, featuring white staggered cabinetry with decorative molding, gleaming granite countertops, a designer backsplash, stylish drop-down lighting, premium stainless steel appliances, and a spacious walk-in pantry--perfectly blending beauty and functionality. The dining area is equally impressive, highlighted by striking wood beam ceilings, a refined light fixture, and its own sliding glass door, offering a bright and elegant setting for entertaining. The spacious living area flows seamlessly to the outdoors through oversized sliding glass panels, creating a true indoor-outdoor living experience ideal for Arizona living. Unwind in the generously sized primary suite, complete with a walk-in closet and a spa-inspired ensuite bath boasting dual vanities and an oversized glass walk-in shower. Step outside to your private backyard retreat, thoughtfully designed for both relaxation and entertaining. Enjoy a tiled covered patio with a cozy fireplace, extended paver lounge areas, a custom built-in barbecue, and lush, low-maintenance artificial turf--perfect for year-round enjoyment. As an added bonus, Aloravita is nestled between two mountain preserves, offering breathtaking views and access to spectacular hiking trails. "Furnishings are negotiable"

7048 W Quail Track Drive, Peoria

10363 W Rowel Road, Peoria
$730,000
3 Beds ⋅ 3 Baths ⋅ 6983904 MLS ⋅ 2,183 SqFt.
Desirable location in a top-notch neighborhood with wonderful neighbors! This beautifully maintained single-level home offers bright, open living with a split floor plan featuring a spacious primary suite, two additional bedrooms, and a versatile study—perfect for a home office, gym, or flex space. The chef's kitchen is the heart of the home, showcasing granite countertops, stainless steel appliances, a generous pantry, and abundant prep space—ideal for entertaining and everyday living. Custom flooring flows throughout, adding warmth and style to every room. Enjoy two full baths plus a convenient powder room, along with a dedicated laundry room. The oversized 3-car garage and additional RV parking provide exceptional storage and flexibility. Situated on a generous one-third acre lot, this property offers both space and functionality. Step outside to a true park-like backyard featuring lush artificial turf and a refreshing pool just steps awayperfect for relaxing or hosting gatherings. Designed for low-maintenance living, this outdoor space allows you to enjoy more and maintain less. Some furnishings may be available by separate agreement. Ideally located between I-17 and near the 303, offering easy access anywhere in minutes. Close to Cardinal Stadium, Spring Training facilities, premier dining, shopping, and entertainment. Enjoy walking and hiking trails winding through the magical Sonoran Desert and towering saguaro cacti. Just 20 minutes to Lake Pleasant for boating, kayaking, paddleboarding, and more. Located in a clean, peaceful, and safe up-and-coming areathis is Arizona living at its finest.

10363 W Rowel Road, Peoria

30658 N 126th Drive N, Peoria
$730,000
3 Beds ⋅ 4 Baths ⋅ 6977173 MLS ⋅ 3,177 SqFt.
This original TW Lewis home provides sophisticated living from the upgraded elevation with custom stonework exterior; entry medallion, 10' ceilings, 8' raised panel doors, Large Primary Suite and 2 additional Bedroom Suites; Generous kitchen with secretary, buffet, granite slab counters, island, stainless Whirlpool appliances, walk-in pantry; Fireplace in the family room; courtyard with outdoor fireplace; 3-car garage; Primary Bath with glass block snail shower, his/her vanities, walk-in closet, separate soaking tub. Plantation Shutters throughout and sound system for BY, GR and Primary. The pre-paid leased solar system keeps your APS bills approx $45.54 per mo. Compare this beauty with any new build homes and you'll save, save, save. Come and make this beautiful gem your home today ...

30658 N 126th Drive N, Peoria

25846 N 108th Avenue, Peoria
$730,000
4 Beds ⋅ 4 Baths ⋅ 6972446 MLS ⋅ 3,043 SqFt.
This beautifully designed home offers a perfect blend of comfort, style, and functionality. The open great room features vaulted ceilings and hardwood flooring, flowing seamlessly into a spacious eat-in kitchen with quartz countertops, a large island, gas oven, staggered cabinetry, and a walk-in pantry. A dedicated office/den and an oversized loft provide flexible living spaces, while generously sized secondary bedrooms add to the home's thoughtful layout. The primary suite is conveniently located downstairs, offering a private retreat with a spa-like bathroom and walk-in closet. Additional highlights include dual AC units and a rare 4-car garage with epoxy flooring. Step outside to a resort-style backyard with no rear neighbors, featuring a sparkling pool, fire pit ramada, pavers, and low-maintenance landscapingperfect for relaxing or entertaining year-round.

25846 N 108th Avenue, Peoria

9383 W Via Del Sol Drive, Peoria
$730,000
4 Beds ⋅ 3 Baths ⋅ 6955971 MLS ⋅ 3,127 SqFt.
This beautiful 4-bedroom home awaits you in the desirable Camino A Lago, with a manicured landscape with pavers, a rare 3-car garage, and RV gate, which add to the charming curb appeal. Inside, you'll find spacious living areas with tile flooring, tray ceilings with recessed lighting, abundant natural light, and neutral tones throughout. Incredible open & interactive layout, kitchen boasts espresso cabinets with crown molding, granite countertops, stainless steel essentials, and an island with a breakfast bar. The serene master oversized bedroom hosts an ensuite with double sinks and a separate shower & tub, as well as a walk-in closet. The den is ideal for an office. Out back, you'll have a cozy covered patio perfect for morning coffee, even on a hot summer morning and a lush grass area.

9383 W Via Del Sol Drive, Peoria

22321 N 79th Drive, Peoria
$730,000
4 Beds ⋅ 3 Baths ⋅ 6908872 MLS ⋅ 2,721 SqFt.
Best Buy for a single story in Deer Valley Estates all on a 10660 sq ft lot! HOA allows RV parking so bring the RV or boat or toy hauler! This is an Executive property. Split floor plan 2.5 baths, airy high ceilings, beautiful wood floor in living and dining area.New Trane HVAC units 2023! Fresh interior paint, new quartz counter tops in kitchen and baths,new faucets and valves,new ceramic tile surround in hall bath . Large office/4th BR with 8 foot double door just needs closet or wardrobe, Primary is large, on suite sep tub shower with new glass surround, dbl sink custom closet access to sparkling pool with water fall and built in spa and cvd patio with Tile and flagstone, a custom 2 way outdoor fireplace.BIG side yard for your buyers RV or boat along with a 3 car garage. Let's GO! Why think new construction on a small little dirt lot with no landscape, when you can go with a established neighborhood, mature trees, a sparkling pool with built in hot tub and water feature that would cost another 80k to 100k. Cancel the payment for the RV storage and bring it home to park in your gated private spot next to your triple garage!

22321 N 79th Drive, Peoria

32388 N 129th Drive, Peoria
$729,000
4 Beds ⋅ 4 Baths ⋅ 7046213 MLS ⋅ 2,945 SqFt.
Welcome to a home that was designed for real life, real usage, and real fun. Perfectly positioned in a cul-de-sac with no front or rear neighbors, this four bedroom home offers privacy that is rare and immediately felt the moment you arrive. A three car tandem garage provides ample space for vehicles, storage, or a home gym setup. Inside, the layout checks every box, starting with a full ensuite bedroom downstairs, ideal for guests, multigenerational living, or a private home office. The heart of the home has been completely refreshed with full interior paint, creating a bright, cohesive feel throughout. The living room centers around a custom entertainment wall with a built-in fireplace, making it the perfect gathering space for family nights or hosting friends. The kitchen flows seamlessly into everyday living and features one of the most impressive storage upgrades in the home. A fully built wraparound pantry tucked under the stairs provides an incredible amount of hidden storage that families truly appreciate. Upstairs, you will find three additional bedrooms plus a spacious loft, offering flexibility for a kids' play area, homework zone, media space, or home office. The loft also features a custom entertainment center, making it an ideal second living space. All bedrooms feature brand new carpet with high grade padding for comfort and durability. Every bathroom in the home has been thoughtfully remodeled with new cabinets and vanities, complemented by high quality, comfort height power flush toilets. The upstairs bathroom also includes a brand new shower, continuing the clean, modern feel throughout. The laundry room has been fully upgraded with new custom cabinetry and countertops, transforming it into a functional and polished space that actually makes daily life easier. A whole home water filtration system is already in place, providing clean, filtered water throughout the home. Step outside and discover a true backyard retreat built for Arizona living. Enjoy a PebbleTec play pool with Baja bench and water features, a built-in putting green, and a private hot tub, all designed for both relaxation and fun. A gas stub-out is ready for your custom grill, making entertaining effortless. The yard is completed with a brand new custom side gate featuring a smart lock, adding both convenience and security. Additional upgrades include a newly epoxied garage, adding both style and durability to a space often overlooked. This home combines thoughtful upgrades, an ideal family friendly layout, and a resort style backyard in one of Vistancia's most desirable settings. It is move-in ready, highly functional, and truly one of a kind.

32388 N 129th Drive, Peoria

7028 W Pinnacle Vista Drive, Peoria
$727,300
5 Beds ⋅ 3 Baths ⋅ 6998599 MLS ⋅ 2,837 SqFt.
Nestled in a scenic community with playgrounds, greenbelts, and direct access to hiking paths, this stunning home has it all! The popular 5-bedroom 'Stork' floorplan includes a game room, flex room, 3 full baths, 2-car garage, and a private yard with gorgeous mountain views. Enjoy soaring ceilings, a gourmet gas kitchen with under-cabinet lighting, white cabinetry, quartz counters, wood-look tile, and plush carpet in bedrooms. Features include 8' doors, smudge-proof stainless appliances, blinds, soft water pre-plumb, Smart Home tech, and EV charger pre-wire in garage. Photos of similar home - finishes may vary. Rate buy-down and closing cost incentive available with seller's preferred lender! Don't miss your chance to own in this beautiful community!

7028 W Pinnacle Vista Drive, Peoria

14429 N 75th Drive, Peoria
$726,000
4 Beds ⋅ 3 Baths ⋅ 6844084 MLS ⋅ 2,650 SqFt.
QUICK MOVE-IN. This stunning Modern Cottage offers 2,650 sq. ft. of single-level luxury with soaring 10-ft ceilings and 8-ft doors throughout, creating an open and spacious feel. The oversized 3-car garage includes an upgraded electrical package- EV charger ready- perfect for modern living. Inside, you'll find designer finishes including white and charcoal 42'' shaker cabinets, Calacatta quartz countertops with waterfall island, and premium LG appliances with wall ovens. The open-concept great room features extended atrium slider doors for seamless indoor-outdoor living and effortless entertaining. Custom front and backyard landscaping, plus a paver driveway, enhance the home's curb appeal. A rare opportunity to own a beautifully upgraded home

14429 N 75th Drive, Peoria

7672 W Fetlock Trail, Peoria
$725,000
5 Beds ⋅ 3 Baths ⋅ 7057297 MLS ⋅ 2,891 SqFt.
Welcome to this exceptional 5 Bed/3 Bath home in the gated Rock Springs community, featuring over $250,000 in upgrades to the home & backyard. A main-level Bedroom & remodeled full Bath are perfect for guests or multigenerational living. The open-concept floor plan features a thoughtfully remodeled Kitchen with quartz counters, black GE appliances & range hood. Home also includes Family Room with feature wall, versatile Loft & expansive Primary Suite. The Resort Style Backyard is designed for entertaining! Covered paver patio, turf area, & travertine decking. PebbleTec saltwater pool with Baja shelf & swim-up bar to the covered outdoor kitchen. Gather around the firepit and enjoy mountain views. RV gate and expanded paver driveway. Minutes from shopping, dining, Lake Pleasant, & Loop 101

7672 W Fetlock Trail, Peoria

29713 N 69th Drive, Peoria
$725,000
5 Beds ⋅ 3 Baths ⋅ 7011901 MLS ⋅ 3,318 SqFt.
Welcome to this beautifully maintained 5 bedroom home located in the highly sought after Sonoran Mountain Ranch community. Thoughtfully designed with both comfort and functionality in mind, this spacious residence features a convenient downstairs bedroom and full bathroom, perfect for guests or multi-generational living, along with a versatile office or playroom. Upstairs, you'll find a generous loft ideal for a second living space, media room, or game area, as well as a private primary suite and additional bedrooms. One of the upstairs bedrooms even offers its own balcony, perfect for enjoying Arizona's stunning sunsets. Step outside to your own backyard retreat, complete with a sparkling swimming pool and relaxing spa, creating the perfect setting for entertaining or unwinding. This well-kept home showcases attractive paint throughout and offers a 3-car tandem garage, providing ample space for vehicles, storage, or hobbies. Situated in the desirable Sonoran Mountain Ranch community, this home combines comfort, space, and lifestyle making it a must-see.

29713 N 69th Drive, Peoria

8374 W Rosewood Lane, Peoria
$725,000
5 Beds ⋅ 5 Baths ⋅ 6997361 MLS ⋅ 3,912 SqFt.
Elegant living in the coveted WESTWING Mountain community! This spacious 5-bedroom home + bonus room and 4.5 bathrooms offers room for everyone! A grand staircase welcomes you inside, where you'll find a beautiful living room and formal dining room perfect for gatherings. The kitchen features granite countertops, island, a walk-in pantry, and a convenient butler's area for easy entertaining. Step outside to an oasis backyard with private pool, covered patio, built-in BBQ, and cozy gas fireplace--ideal for Arizona evenings. Enjoy spectacular mountain views and hiking trails just steps away! This community features a clubhouse, pickleball courts, playground, skatepark and more. AZ living at its finest!

8374 W Rosewood Lane, Peoria

6875 W Spur Drive, Peoria
$725,000
3 Beds ⋅ 3 Baths ⋅ 6984185 MLS ⋅ 2,357 SqFt.
WITH A MUTUALLY AGREEABLE PRICE, SELLER WILL CREDIT BUYER $5,000 TOWARDS COSTS.Stunning 3-bedroom, +loft, 3-bathroom, and POOL home in the highly desirable Alovarita Community. Built in 2020. This residence perfectly combines contemporary elegance with practical living. The home's common areas feature sleek tile flooring creating a seamless flow throughout. At the heart of the home, the gourmet kitchen includes a large quartz island serves as a stunning focal point and gathering spot, complemented by a custom backsplash, premium stainless-steel appliances including a gas cooktop, convection oven, microwave oven & custom light fixtures. Minutes from shopping, dinning, parks, access to major freeways like Loop/101, Loop/303, and I 17, and a great school district. The primary suite is a true retreat, featuring a striking chandelier and spa-inspired ensuite. Relax in the separate tub or glass-enclosed shower with floor-to-ceiling tile, while the dual-sink vanity with accent lighting adds a touch of sophistication. Each additional bedroom is generously sized, ensuring comfort for family and guests. Step outside to your private backyard oasis with POOL. Low-maintenance landscaping with lush artificial turf, extended pavers, create the perfect setting for relaxing or entertaining. The front and back yards are designed for enjoyment with minimal upkeep. Additional highlights include two-car garage with epoxy flooring, modern cabinetry, tankless water heater, and an custom roller shades throughout blending luxury with practicality seamlessly. Living in Ascent at Aloravita by Shea Homes means enjoying modern suburban comfort with a true Arizona lifestyle right outside your door. Located in the highly desirable Peoria/85383 zip code, this community is nestled against the scenic Golden Mountain Preserves and surrounded by the high Sonoran Desert, offering beautiful desert views and abundant outdoor recreation opportunities. Residents love the easy access to a range of activities from hiking and mountain biking in nearby preserves to boating, fishing, and water sports at Lake Pleasant just a short drive away. The community's setting strikes the perfect balance between peaceful desert living and being close to everyday conveniences, including shopping, dining, golf courses, and entertainment options throughout the northwest Phoenix metro. Aloravita's thoughtful planning and design foster a friendly, family-oriented atmosphere. Sidewalks, parks, and walking and biking trails make it easy to get outside and stay active,

6875 W Spur Drive, Peoria

20432 N 87th Lane, Peoria
$725,000
4 Beds ⋅ 3 Baths ⋅ 6973849 MLS ⋅ 3,050 SqFt.
Welcome to this beautifully maintained single-story home located in a highly sought after community where thoughtful upgrades meet effortless Arizona living. A new roof, newer AC, upgraded pool equipment, and freshly painted exterior provide comfort, efficiency, and true move-in-ready peace of mind. Inside, the home offers a desirable split primary bedroom layout with four spacious bedrooms and 2.5 baths, creating the perfect balance of privacy and functionality. Generous living areas flow seamlessly, anchored by a spacious living room ideal for both everyday living and entertaining guests. The well designed floor plan maximizes space & livability, making the home feel open, welcoming, and easy to enjoy. Step outside to your private backyard retreat featuring a sparkling pool perfect for cooling off on warm Arizona days or hosting weekend gatherings. A 3-car garage adds abundant storage and parking, completing this well-rounded home. Well cared for, thoughtfully upgraded, and perfectly suited for the Arizona lifestyle this is a home you can move into with confidence and enjoy from day one.

20432 N 87th Lane, Peoria

28001 N 92nd Avenue, Peoria
$725,000
4 Beds ⋅ 4 Baths ⋅ 6965880 MLS ⋅ 2,928 SqFt.
Located in the gated community of Pradera at WestWing Mountain, this single-story home blends luxury, comfort, and thoughtful design. With 4 bedrooms plus a den, 3.5 baths, and a 3-car garage, it's built for both daily living and entertaining. The chef's kitchen with butler's pantry opens to living spaces accented by coffered ceilings and shutters. The large primary suite is a true retreat with fireplace and spa-like ensuite, while bedroom 2 has a private bath. Bedrooms 3 & 4 share a Jack-and-Jill. Outside, enjoy herringbone-laid travertine, a dream outdoor kitchen with built-in grill, sink, egg, refrigerator, and keg, plus a sparkling pool with relaxing fountains. mudroom adds organization and convenience to complete this well-designed home. Perfect for gatherings under the Arizona sky!

28001 N 92nd Avenue, Peoria

10249 W Hedge Hog Place, Peoria
$725,000
3 Beds ⋅ 3 Baths ⋅ 6956651 MLS ⋅ 2,519 SqFt.
Welcome to Northlands Community in North Peoria, nestled by the natural beauty of the Sonoran Desert and the rugged Calderwood Butte, with several neighborhood amenities at your fingertips, bike paths, green spaces, walking and hiking trails, plus serene Lake Pleasant only 20 minutes away, providing you with a unique experience with countless water recreations like boating, fishing, kayaking, swimming and relaxed paddle-boarding. Step inside this updated 2519 sq.ft Hillary Model by Taylor Morrison, 3 BED + DEN and LARGE FLEX ROOM + 2.5 BATH + 2 CAR Garage, plus a backyard retreat complete with scenic mountain views, classic travertine patio, sparkling heated pool with waterfall feature & spa ! Great curb appeal with contemporary iron entry front doors, stylish round foyer design with a chandelier. Open concept main living area with a light crisp color palette, warm-oak tile floors, updated modern light fixtures, can lighting, with white trim and doors. Family room features a spacious 2-tone media-statement wall for TV, art & decor, and storage. Open concept gourmet kitchen with light granite countertops and island, glass pendant lighting, glossy subway tile backsplash, white wall-to-wall kitchen cabinets, SS appliances w/hood, double ovens, along with a walk-in pantry for all your storage needs. Master bedroom features rich mahogany-colored floors, updated ceiling light/fan fixtures, plus can lighting. Master bath with natural ceramic tile flooring, a Quartz vanity w/white cabinetry, double sinks, large walk-in shower, and a spacious closet with storage/shelving to help you get organized. Split floor plan with 2 additional bedrooms and a full bath, separate Den and Large Flex Room, plus a powder room for guests. Step outdoors, take a deep breath, and embrace Arizona's year-round climate. Elegant backyard space features a covered patio with a custom pergola extension, classic travertine pavers throughout the patio and pool area, green space for cook-outs or lounging. Sparkling heated pool with stacked stone accents, relaxing waterfall feature and spillover spa for those relaxing nights, all beautifully lit and landscaped with the views of the mountains. There truly is nothing to do except move in and live your absolute best life. Close proximity to 303 freeway access, 10 minutes to Paloma Community Park, TSMC, shopping, dining, entertainment, health care, and less than 20 min. away from beautiful Lake Pleasant Regional Park. Floor plan and a list of features are available in the documents tab.

10249 W Hedge Hog Place, Peoria

8044 W Via Del Sol --, Peoria
$725,000
6 Beds ⋅ 4 Baths ⋅ 6963916 MLS ⋅ 3,989 SqFt.
THE BEST VALUE IN FLETCHER HEIGHTS! Experience the exclusive appeal of a rare basement home in Northwest Peoria, where functional design spans an impressive 3,989 SQFT. This residence offers unmatched versatility with 6 dedicated bedrooms, 4 full baths, and a massive flex room ideal for a home theater or gym. The main level sets a grand tone with wood-look tile, fresh interior paint, and soaring 15-ft vaulted ceilings that amplify the natural light. At the heart of the home, the chef's kitchen boasts a 12-ft island, 42'' cabinets, and a patio door seamlessly connecting to the outdoors. Relax or entertain under the extended pergola in a backyard designed for privacy and play. Complete with a 3-car garage for all your toys, this home delivers the space you need in the neighborhood you want. This property has been well-maintained, with a newer roof and HVAC systems. Fletcher Heights has inviting parks, tennis courts, and playgrounds. With schools nearby, children can easily walk or bike to school. Enjoy quick access to the New River Trail for miles of walking and biking. Delight in a variety of shopping and dining options just a stone's throw away. It's no surprise that 97% of residents rate Fletcher Heights five stars for walkability, making it one of the most sought-after family-friendly communities. Don't miss this exceptional opportunity to own a beautiful home here!

8044 W Via Del Sol --, Peoria

9390 W Parkside Lane, Peoria
$725,000
4 Beds ⋅ 3 Baths ⋅ 6950841 MLS ⋅ 3,003 SqFt.
LOVINGLY CARED FOR, LIGHTLY LIVED IN, and BEAUTIFULLY APPOINTED home in the HIGHLY DESIRABLE and SOUGHT-AFTER MEADOWS COMMUNITY is ready for you to ENJOY*Your GRAND ENTRY has FANTASTIC IRON and GLASS DOOR*The GREAT ROOM floor plan has an EAT-IN GOURMET KITCHEN, BEAUTIFUL GRANITE, oversized island, MARBLE backsplash, POT-FILLER at GAS COOKTOP, DOUBLE OVENS, walk-in PANTRY, and EXTENDED bank of UPGRADED CABINETS with SOFT-CLOSE DRAWERS*Outside PERGOLA at a FLEX SPACE that can be a MUSIC ROOM, open den or FORMAL DINING*PERFECT BONUS ROOM by secondary bedrooms*OWNER SUITE is SPLIT and has SPA setup at BATH with SLEEK UPGRADED TILE WORK*NEWER TANKLESS W/H*BACKYARD has ARTIFICAL TURF and ABUNDANT PAVERS at EXTENDED COVERED PATIO*COME BY and see why YOU WILL WANT to CALL this PLACE your ''HOME''

9390 W Parkside Lane, Peoria

9017 W Pinnacle Vista Drive, Peoria
$725,000
4 Beds ⋅ 4 Baths ⋅ 6948137 MLS ⋅ 3,030 SqFt.
Get that ''New Home'' feel in this beautifully upgraded West Wing gem ! Updated floors, baths, & kitchen elevate this spacious 4-bed, 3.5-bath layout with soaring ceilings & bright living/dining spaces. The large kitchen features top-quality cabinetry, a breakfast bar, walk-in pantry & it flows into a cozy family room with a fireplace. One bedroom with a private bath is conveniently located downstairs. Upstairs you will find a versatile loft, a beautiful primary suite & two addtl. bedrooms. Enjoy your private backyard oasis which features a peaceful pebble Tec pool with a tranquil water feature, a covered patio & artificial turf. The RV gate offers easy access for ample storage. This home is close to shopping, dining, entertainment & freeways in the desirable West Wing Mountain Community.

9017 W Pinnacle Vista Drive, Peoria

Copyright 2026 Arizona Regional Multiple Listing Service, All rights reserved. The data relating to real estate for sale on this website comes in part from the Arizona Regional Multiple Listing Service. All information deemed reliable but not guaranteed and should be independently verified. All properties are subject to prior sale, change or withdrawal. Neither listing broker(s) nor Arizona Regional Multiple Listing Service shall be responsible for any typographical errors, misinformation, misprints and shall be held totally harmless.

How much is your home worth?

Get instant property value now!