Refine Search
Sort by
20766 W Valley View Drive, Buckeye
$405,000
3 Beds ⋅ 2 Baths ⋅ 6982702 MLS ⋅ 1,652 SqFt.
Nestled in the highly sought-after Verrado community, just two blocks from the inviting Heritage pool, this home offers charming tree-lined streets, over 70 parks, scenic trails, a golf course, and lively dining and shopping options just minutes away. What makes these Ashton Woods homes special is their alley-loaded garages, giving the street a beautiful, unobstructed view of charming homes instead of garage doors. This lovingly maintained 3-bedroom, 2-bath single-level home was barely lived in by the original owner, making it feel almost new. It features a spacious, open-concept design with sturdy post-tension construction, a soft water loop, 9-foot ceilings, stunning 20x20 tile throughout, cozy designer carpet in all three bedrooms, stylish two-tone interior paint, and an extended laundry room with a sink. The kitchen is a true highlight with premium granite countertops, elegant 42" staggered maple cabinets crowned with molding, stainless steel appliances, a gas range, a large pantry, and a central island with an oil-bronzed undermount sink and breakfast bar. Buyer to recieve a Home warranty through First American at COE. Buyer & buyer's agent to verify all facts & figures.

20766 W Valley View Drive, Buckeye

30158 W Windrose Drive, Buckeye
$405,000
3 Beds ⋅ 2 Baths ⋅ 6964088 MLS ⋅ 1,855 SqFt.
Welcome to your dream home in Willow at Teravalis. The Champlain welcomes you with a light-filled foyer and a French door study—perfect for a home office or creative space. Just beyond, the kitchen shines with a corner walk-in pantry and a spacious island overlooking the dining area and great room, all flowing naturally to the backyard and covered patio for indoor-outdoor living. On the opposite side, two secondary bedrooms with walk-in closets share a full bath with dual vanities and a private water closet. The suite offers serene backyard views, a spa-inspired bath with double vanities, a step-in shower, and an optional soaking tub or walk-in shower with bench. A generous walk-in closet includes an optional Jack-and-Jill door to the laundry for everyday ease.

30158 W Windrose Drive, Buckeye

30557 W Nightshade Drive, Buckeye
$405,000
4 Beds ⋅ 3 Baths ⋅ 6963188 MLS ⋅ 2,014 SqFt.
The Arlo boasts a thoughtfully designed single-story layout with 4 bedrooms, 2.5 bathrooms, and a 2-car garage. Whether you're hosting a gathering or savoring a quiet evening in, The Arlo offers the perfect blend of style, space, and functionality. This home has white cabinets with hardware, granite kitchen countertop and tile flooring with carpet in the bedrooms! Amenity-rich Teravalis will have basketball, pickleball, tennis courts, parks, a resort-style swimming pool, a kid's splash pad and water features. Future residents will enjoy a clubhouse with a fitness center, gathering areas and so much more! Enjoy move-in ready homes with washer, dryer, fridge, whole home blinds included in every home.

30557 W Nightshade Drive, Buckeye

26816 W Melinda Lane, Buckeye
$405,000
2 Beds ⋅ 2 Baths ⋅ 6935607 MLS ⋅ 1,846 SqFt.
This beautiful home offers an open living space, 2 bedrooms, 2 bathrooms, and a versatile bonus room. Inside, you'll find a range of thoughtful upgrades. The living room boasts a cozy fireplace, creating a warm and inviting atmosphere. The kitchen is equipped with upgraded cabinets, elegant granite countertops, and stainless-steel appliances, including a gas cooktop, a hood, a microwave/oven combination, refrigerator and a new 2024 dishwasher. The laundry room is practical and efficient, complete with added cabinetry, a sink, and a washer and dryer for your convenience. The home is designed for privacy with a walled yard and a charming pergola-covered courtyard. Additional features of this home include a security system, solar, a garage lined with cabinets.

26816 W Melinda Lane, Buckeye

1422 S 230th Avenue, Buckeye
$405,000
3 Beds ⋅ 2 Baths ⋅ 6939777 MLS ⋅ 1,750 SqFt.
This Buckeye home sits on a spacious corner lot and feels like the kind of place that just works for real life. The 3 car garage gives you space for vehicles, storage, or projects, and the home itself is truly move in ready. The kitchen is the heart of the home with quartz countertops, new shaker cabinets, and a large island that makes hosting and everyday living easy. The flooring throughout keeps things clean and low maintenance with no carpet anywhere. The primary suite feels like a retreat with an upgraded bathroom and modern finishes. Out back, the yard is huge and ready for anything from play space to entertaining or creating your own backyard escape. With parks, shopping, and major routes nearby, this home delivers space, comfort, and an easy Arizona lifestyle.

1422 S 230th Avenue, Buckeye

733 S 198th Lane, Buckeye
$405,000
3 Beds ⋅ 2 Baths ⋅ 6931114 MLS ⋅ 1,820 SqFt.
Beautifully maintained home with charming curb appeal & a spacious front yard. This great floorplan is filled with tons of upgrades! The kitchen impresses with white cabinetry, black hardware, granite counters & backsplash, and stylish finishes. You'll also appreciate the updated flooring & plantation shutters throughout. The primary suite offers a relaxing retreat with a separate walk-in shower, dual sinks, and a large walk-in closet. The oversized backyard is an entertainer's dream, featuring an extended paver patio with two pergolas, raised garden beds, 2 storage sheds (one with an AC), and an upgraded electronic roll-down patio screen for year-round enjoyment. The 2.5-car garage is finished with epoxy floors & built-in cabinets. Dont miss your opportunity on this move-in ready gem!

733 S 198th Lane, Buckeye

22908 W Twilight Lane, Buckeye
$405,000
2 Beds ⋅ 3 Baths ⋅ 6929366 MLS ⋅ 2,103 SqFt.
Welcome to Sundance Community. Located on the GOLF COURSE with 2 Bedrooms, PLUS ADDITIONAL DEN / BR, 2.5 bathrooms. Lots of Sunlight in this open concept floorplan and one of the largest floorplans available in the community. Walk into upgraded tile flooring, formal Dining space with lots and lots of cabinets. Stainless Steel package. Bright and airy living room. Beautiful course Views from living room, Kitchen, dining room, Master Bedroom and Additional Den/Br. Plantation Shutters keep the heat out and adds beautiful aesthetics. Crown Molding / Oversized Master Bedroom and en suite features dual vanities, large shower and massive walk-in closet. En Suite is large enough for mini workout arrangement. The 2nd Bedroom has FULL BATHROOM and En Suite with lots of Sunshine/windows

22908 W Twilight Lane, Buckeye

19613 W Pinchot Drive, Buckeye
$405,000
3 Beds ⋅ 2 Baths ⋅ 6926748 MLS ⋅ 1,986 SqFt.
Modern home with 3 beds + a den and a tandem 3 car garage! Featuring soaring ceilings, upgraded chef's island, RV gate, and stunning backyard with turf & pavers! This beautiful home offers 1,986 sq ft of spacious living with high-end upgrades throughout. The open design features 10-foot ceilings, 8-foot doors, wood plank tile flooring, and a 9-foot sliding door that fills the home with natural light. The kitchen is a showstopper with an oversized 5'8'' x 7'2'' island, gas cooking, and upgraded finishes, perfect for everyday living and entertaining. The split floorplan includes a luxurious primary suite with an executive walk-in shower. Tech-savvy details include surround sound speakers and an iWire security system on all doors. The tandem garage with service door provides extra convenience, while RV and side gate offer added flexibility. Outdoors, enjoy a beautifully finished backyard with turf and pavers for low-maintenance style. A perfect blend of modern comfort and thoughtful design!

19613 W Pinchot Drive, Buckeye

29928 W Earll Drive, Buckeye
$405,000
4 Beds ⋅ 3 Baths ⋅ 6900614 MLS ⋅ 2,356 SqFt.
Beautiful & Charming 4 Bedroom ,3 full bathrooms & Den Home, Amazing kitchen with wood cabinetry an island with breakfast bar, granite counter tops and a walk-in pantry with Stainless steal appliances ,This home is filled with natural light, tile & carpet flooring in all the right places. Enjoy a cozy living room, perfect for relaxation and entertaining! The den is ideal for an office area. The primary bedroom hosts a private bathroom w/ dual sinks, and huge shower & a walk-in closet. Front bedroom includes a full bathroom .The Double Gate Door offers extra concrete slab to park your toys and enjoy the large backyard that offers a covered patio and ample space for gatherings. It's , ready for your personal touch!

29928 W Earll Drive, Buckeye

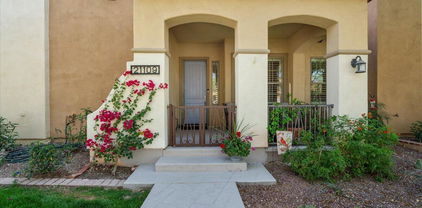
21109 W Sunrise Lane, Buckeye
$405,000
3 Beds ⋅ 3 Baths ⋅ 6850682 MLS ⋅ 1,735 SqFt.
Experience the best of Verrado living in this beautifully updated 2-bedroom, 2.5-bath home just steps from Verrado Main Street, where you can enjoy restaurants, shopping, golf, and the charm of one of Buckeye's most sought-after master-planned communities. This move-in ready home features a bright open-concept layout, designer finishes, and a gourmet kitchen with upgraded countertops, stylish cabinetry, stainless steel appliances, and a large center island. The main-floor primary suite offers privacy and convenience with a custom walk-in closet, dual sinks, and a spacious walk-in shower. Upstairs, you'll find a secondary bedroom, full bath, and versatile loft ideal for a home office, media room, or guest retreat, with potential for a third bedroom. A private European-style courtyard create the perfect outdoor space for morning coffee or relaxing under the Arizona sky. Additional highlights include a renovated laundry room, upgraded primary bath, and attached garage with built-in storage. Located in a desirable walkable neighborhood near Verrado Golf Club, this home blends modern comfort, low-maintenance living, and the signature small-town charm that makes Verrado so special.

21109 W Sunrise Lane, Buckeye

23462 W Raymond Street, Buckeye
$404,990
5 Beds ⋅ 3 Baths ⋅ 7015915 MLS ⋅ 2,082 SqFt.
This beautifully appointed Orinoco plan at Monroe Ranch blends modern comfort with timeless style. Ideally located near parks, shopping, and entertainment, the community offers convenience and connection. The open layout features a gourmet kitchen with Dark Brown stain cabinets, Granite countertops, GE stainless-steel appliances, including the refrigerator. The great room and dining area are perfect for gathering with family and friends. A split floorplan provides privacy for primary suite offers a relaxing retreat with a dual-sink vanity and spacious walk-in shower. four additional bedrooms provide room for everyone. Faux wood blinds, Backyard landscaping, and your washer and dryer make this home truly Move-in Ready! Plan your visit today!

23462 W Raymond Street, Buckeye

24079 W Huntington Drive, Buckeye
$404,990
3 Beds ⋅ 3 Baths ⋅ 7002374 MLS ⋅ 1,953 SqFt.
Welcome to the Larkspur Plan, in this thoughtfully designed 1,949 sq. ft. new build featuring 3 bedrooms, 2.5 bathrooms, and a versatile den--perfect for a home office or private retreat. This home showcases a beautiful craftsman exterior. The kitchen is the heart of the home, showcasing our designer-selected Roosevelt collection with 42'' rich espresso cabinetry, upgraded champagne bronze hardware, a stylish tile backsplash, and a large quartz island ideal for entertaining or casual meals. Stainless steel appliances, including the refrigerator, add both elegance and functionality. The open-concept layout connects seamlessly to the dining and living areas, creating an inviting space for everyday living. Elegant wood-look tile extends through the main areas, complemented by plush carpet in the bedrooms, 2" blinds, and 9-foot ceilings for an airy feel. A 4-panel sliding glass door opens to a covered patio, perfect for relaxing or entertaining. Complete with a washer, dryer, soft water loop, and 2-car garage, this home blends modern comfort with everyday convenience.

24079 W Huntington Drive, Buckeye

24247 W Bowker Street, Buckeye
$404,990
3 Beds ⋅ 3 Baths ⋅ 7000476 MLS ⋅ 1,949 SqFt.
Welcome to refined living in this thoughtfully designed 1,949 sq. ft. new build featuring 3 bedrooms, 2.5 bathrooms, and a versatile den--perfect for a home office or private retreat. The kitchen is the heart of the home, showcasing our designer-selected Harmony collection with 42'' white cabinetry, upgraded matte black hardware, a stylish tile backsplash, and a large quartz island ideal for entertaining or casual meals. Stainless steel appliances, including the refrigerator, add both elegance and functionality. The open-concept layout connects seamlessly to the dining and living areas, creating an inviting space for everyday living. Elegant 8x36 wood-look tile extends through the main areas, complemented by plush carpet in the bedrooms, 2'' blinds, and 9-foot ceilings for an airy feel. A 4-panel sliding glass door opens to a covered patio, perfect for relaxing or entertaining. Complete with a washer, dryer, soft water loop, and 2-car garage, this home blends modern comfort with everyday convenience.

24247 W Bowker Street, Buckeye

Copyright 2026 Arizona Regional Multiple Listing Service, All rights reserved. The data relating to real estate for sale on this website comes in part from the Arizona Regional Multiple Listing Service. All information deemed reliable but not guaranteed and should be independently verified. All properties are subject to prior sale, change or withdrawal. Neither listing broker(s) nor Arizona Regional Multiple Listing Service shall be responsible for any typographical errors, misinformation, misprints and shall be held totally harmless.

How much is your home worth?

Get instant property value now!