Refine Search
Sort by
36511 N 32nd Avenue, Phoenix
$1,500,000
4 Beds ⋅ 5 Baths ⋅ 7062855 MLS ⋅ 3,796 SqFt.
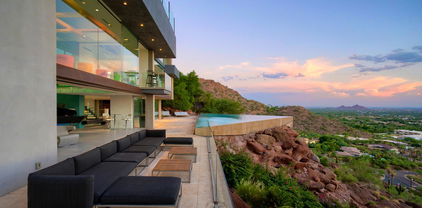
Where coming home feels like your own personal getaway. Enjoy this private 1.5-acre estate. A gated entry, artisan details, professional landscaping and courtyard fountain create a memorable arrival. Meticulously maintained and updated, this move-in-ready custom home features alder cabinetry, a Thermador kitchen, travertine floors and solid alder doors. Four bedrooms offer en-suite baths and walk-in closets. Enjoy Arizona outdoor living with a covered patio fireplace, built-in BBQ, outdoor TV, misters, fire pit, scenic deck--perfect for relaxing and entertaining. The finished outdoor spaces, custom finishes and valuable improvements are already in place--without the cost, time or uncertainty of building today. Solar, generous garage space and no HOA complete this exceptional value.

36511 N 32nd Avenue, Phoenix

3016 W Boca Raton Road, Phoenix
$298,000
3 Beds ⋅ 2 Baths ⋅ 7062830 MLS ⋅ 1,340 SqFt.
This one of a kind townhouse in a **GATED COMMUNITY** is a north/south facing corner unit - 3 bedrooms, 2 large bathrooms and features 2 separate patios and a 2 space attached carport with 2 storage units. The interior is freshly painted with updated bathrooms and new carpet in the bedrooms. French doors accent one of the bedroom/ofc and another door opens to the back patio allowing plenty of natural light. The stainless steel appliances, subway tiles and granite countertops accent the kitchen. The master bedroom has a walk-in closet and a large bathroom. The patio offers plenty of space where you can relax while enjoying your favorite beverage. RV parking available. WASHER & DRYER INCLUDED! HOA fees less than 50% of comps in North Phoenix. Seller to CREDIT $4000 towards closing costs.

3016 W Boca Raton Road, Phoenix

2929 N 55th Place, Phoenix
$1,350,000
6 Beds ⋅ 5 Baths ⋅ 7062402 MLS ⋅ 3,157 SqFt.
Arcadia living with room for everyone. This fully renovated single-story property offers four private living spaces on a 1/4 acre-plus cul-de-sac lot with no HOA: a main house (2,197 sf.), a detached casita with full kitchen, and two studio suites, each with its own bath, entrance, and laundry. Inside, a remodeled kitchen with quartz counters and designer finishes. The casita spans 960 sqft offering 1 bedroom, 1 bathroom a full kitchen and laundry. The resort backyard is built to entertain: a pebble-tec diving pool, hot tub, and putting green, all under Camelback Mountain views. Perfect for multigenerational living, guests, or a home office. Minutes to Old Town Scottsdale, Camelback hiking, Fashion Square, and Arcadia's best dining. One address, four ways to live - don't miss this one!

2929 N 55th Place, Phoenix

25121 N 55th Drive, Phoenix
$599,900
5 Beds ⋅ 3 Baths ⋅ 7061962 MLS ⋅ 2,713 SqFt.
Enjoy flexible N/W Phoenix living with convenient access to recreation and key commuter routes. 5 bedrooms, 3 full baths, 2 living areas & an upstairs loft provide room to spread out. The downstairs bedroom & full bath add privacy and flexibility, while 4 additional bedrooms are upstairs. The main level includes dining space, an open kitchen with an island & double ovens. Upstairs, the private primary suite offers dual vanities, a soaking tub, separate shower, private toilet room, & walk-in closet. Upstairs laundry adds convenience. The low-maintenance backyard features a full-length covered patio, pavers, turf, garden beds & block fencing. Near parks, trails, shopping, dining, Happy Valley Road to I-17, Loop 303 & Loop 101. Seller is open to contributing toward buyers' closing costs!

25121 N 55th Drive, Phoenix

9830 S 48th Way Unit 4, Phoenix
$305,000
2 Beds ⋅ 3 Baths ⋅ 7061733 MLS ⋅ 960 SqFt.
Look no further! This beautifully updated 2-story townhouse in Quail Landing is the one! Offering 2 beds & 2 baths + powder room, it seamlessly blends modern comfort and style. The inviting living room boasts a neutral palette, abundant natural light, and plush carpet floors. The eat-in kitchen features stainless steel appliances & espresso flat-panel cabinetry. TWO PRIMARY BEDROOMS upstairs! Each features a vaulted ceiling, wood-look tile flooring, & a private bathroom. Outside, the covered patio provides an ideal spot for relaxing or entertaining. The attached storage closet is an added perk! The unit also comes with an assigned parking space. Community amenities include a pool, spa, tennis courts, & greenbelts, with convenient access to shopping, dining, freeways, & more. Move-in ready!

9830 S 48th Way Unit 4, Phoenix

14812 N 45th Way, Phoenix
$919,500
4 Beds ⋅ 3 Baths ⋅ 7061603 MLS ⋅ 3,139 SqFt.
Welcome to 45th Way, where generous living spaces, thoughtful design, and an exceptional backyard come together to create the perfect place to call home. Situated on an expansive 14,000 sq. ft. lot, this 4-bedroom, 3-bathroom residence offers the ideal blend of comfort, functionality, and outdoor living. Upon entering the new iron door, you're welcomed by a spacious living room that flows seamlessly into the formal dining area creating an inviting setting for everyday living and entertaining. The open-concept island kitchen overlooks the backyard oasis, offering views of the sparkling pool, elevated water feature, and private putting green. Just off the main living area, the cozy family room features a charming fireplace and provides the perfect space to relax. A full bathroom and laundry room are conveniently located nearby, with direct access to the backyard--ideal for pool days and outdoor gatherings. Upstairs, the expansive primary suite serves as a true retreat, complete with its own fireplace and ample space for a sitting area. The luxurious en-suite bath features dual vanities, a soaking Jacuzzi tub, separate shower, and a spacious walk-in closet. Three additional bedrooms are located down the hall and are serviced by a generously sized full bathroom. The oversized backyard is designed for Arizona living, featuring a large synthetic turf lawn, putting green, half basketball court, sparkling pool with an elevated water feature, and multiple entertaining spaces perfect for hosting family and friends. This exceptional home offers the space, amenities, and lifestyle today's buyers are looking for.

14812 N 45th Way, Phoenix

3916 W Northern Avenue, Phoenix
$365,000
3 Beds ⋅ 2 Baths ⋅ 7061532 MLS ⋅ 1,560 SqFt.
PRIVATE STUDIO, OWNED SOLAR PANELS. Welcome to this well-maintained 3-bedroom, 2-bath home featuring owned solar panels for added energy efficiency, a refreshing private pool, and a versatile bonus room with its own private entrance--perfect for guests, a home office, or multi-generational living. Inside, you'll find beautiful tile flooring throughout the main living areas and a functional layout designed for comfortable living. Step outside to enjoy a spacious backyard with plenty of room for entertaining, relaxing, or creating your own outdoor retreat. This home offers the perfect combination of comfort, flexibility, and energy savings. Don't miss the opportunity to make this exceptional property your next home!

3916 W Northern Avenue, Phoenix

521 E Mineral Road, Phoenix
$770,000
4 Beds ⋅ 3 Baths ⋅ 7061525 MLS ⋅ 2,987 SqFt.
Experience spacious single-level living with breathtaking mountain views in this beautifully upgraded 4-bedroom, 3-bath home with a separate den and over 3,100 square feet. The open concept kitchen features extended cabinetry, slide out drawers, a wine refrigerator and a full suite of newer appliances, including a Bosch dishwasher, five burner gas cooktop, oversized microwave and double ovens with a French door convection oven. Two custom 8 foot sliding patio doors open to an impressive backyard retreat complete with a saltwater pool, solar pool heating, motorized patio shades, ceiling fans and a misting system. The covered patio also features an upgraded finished ceiling, creating a comfortable outdoor living space designed for year-round enjoyment. Inside, plantation shutters, upgraded lighting, ceiling fans, decorative pony walls with columns and a custom entertainment wall add character throughout. The primary bathroom features stylish barn doors, while the upgraded guest bathroom includes a new shower enclosure, vanity, mirror and lighting. Additional improvements include new carpet in the formal living room, a water softener, cabinetry in the laundry room and garage, and a 220-volt garage outlet. Paid-in-full solar panels provide added energy efficiency with no solar lease payment.

521 E Mineral Road, Phoenix

3723 E Fawn Drive, Phoenix
$700,000
3 Beds ⋅ 3 Baths ⋅ 7061099 MLS ⋅ 2,886 SqFt.
Beautiful brand-new home in a gated 60-home community at the base of South Mountain! This two-story features 10' ceilings on the first floor and 9' ceilings upstairs, along with 8' interior doors and abundant windows that create a bright, airy feel throughout. Enjoy seamless indoor-outdoor living with an impressive 16' sliding glass door-perfect for entertaining. The upgraded kitchen showcases stacked upper cabinets, quartz countertops, a stylish tiled backsplash, built-in GE gas appliances, and durable LVP flooring throughout the main living areas. The spacious primary suite offers an extra-large walk-in closet and an oversized tiled shower for a spa-like retreat. Designed with energy efficiency in mind, spray foam insulation ensures year-round comfort and savings.

3723 E Fawn Drive, Phoenix

16605 N 23rd Place, Phoenix
$480,000
3 Beds ⋅ 2 Baths ⋅ 7060769 MLS ⋅ 1,644 SqFt.
Enjoy the best of Arizona living in this inviting North Phoenix home, tucked away in quiet neighborhood with a private backyard made for year-round enjoyment. Inside, the thoughtfully designed split floor plan offers 3 bedrooms and 2 full baths, equip with soaring vaulted ceilings, abundant natural light, and durable tile flooring throughout the main living areas. The kitchen seamlessly connects to the dining and living spaces and features stainless steel appliances, generous cabinetry, and a convenient breakfast bar for casual meals or entertaining. The spacious primary retreat offers dual closets and a private bath with a walk-in shower. Step outside to your own backyard oasis featuring a sparkling pool and low-maintenance desert landscaping, perfect for family and friends gather Complete with a 2-car garage and conveniently located just minutes from shopping, dining, parks, and freeway access, this home combines comfort, convenience, and everyday functionality.

16605 N 23rd Place, Phoenix

3157 E Hazelwood Street, Phoenix
$535,000
2 Beds ⋅ 2 Baths ⋅ 7060737 MLS ⋅ 1,743 SqFt.
Welcome to Woodland Park - a charming community ideally nestled between the Biltmore and Arcadia neighborhoods. This updated single-level townhome offers 2 spacious bedrooms w/ walk-in closets, updated bathrooms, a 2-car garage and private backyard featuring a putting green & lemon tree. A gated courtyard welcomes you to the foyer entry, leading to a beautifully remodeled kitchen w/ an island, stainless-steel appliances, abundant cabinetry, and generous workspace. The spacious living room features French doors that open to the covered patio. The primary suite offers an updated ensuite bathroom w/ a dual-sink vanity & ample counter space. The secondary bedroom wing offers two closets & bathroom w/ updated vanity. Additional features include wood-look tile flooring, recessed lighting, ceiling fans, crown molding, separate laundry & storage rooms and storage shelving & workbench in the garage. Major improvements include an HVAC system approx. 3-years old & Roof re-coated in July 2026. Community Amenities include a clubhouse, pool, spa & bathrooms - all just steps away!

3157 E Hazelwood Street, Phoenix

1044 W Indian Hills Place, Phoenix
$1,650,000
5 Beds ⋅ 5 Baths ⋅ 7060414 MLS ⋅ 7,235 SqFt.
Perched against a scenic hillside in North Phoenix, this private luxury retreat offers resort-style living with exceptional versatility. Thoughtfully designed with multiple levels that create privacy and spacious living areas, the home is ideal for entertaining, multi-generational living, or hosting guests. Enjoy a sparkling pool, sauna, private theater, game room, home gym, and three view patios overlooking the beautiful desert landscape. Currently operating as a successful short-term rental, this property is equally suited for investors, second-home buyers, or anyone seeking a one-of-a-kind Arizona retreat with luxury amenities, privacy, and income potential. The lower level is a true haven for relaxation and fun with a full walk-in 6-person sauna, private theater/ media room, gym/wellness room, and game room complete with a built-in bar and mounted TVs. Outside, soak up Arizona's beauty with a resort-style pool, mesmerizing fire and water features, and expansive lounging areas. Conveniently located minutes from Moon Valley Country Club, vibrant dining and shopping destinations, hiking trails, and parks, this home blends sophistication with an active lifestyle. This exceptional property is designed for those who live to entertain and unwind in style, welcome home! No HOA is a plus!

1044 W Indian Hills Place, Phoenix

115 W Granada Road, Phoenix
$739,000
2 Beds ⋅ 2 Baths ⋅ 7060392 MLS ⋅ 1,277 SqFt.
Nestled in the Willo Historic District, this beautifully remodeled 1939 home blends timeless character with modern upgrades, featuring oak wood floors, coved ceilings, and an original fireplace that anchors the warm living space. The formal dining room is wrapped in oversized windows and accented with exposed red brick, while the fully upgraded kitchen offers stainless appliances and marble countertops. The master suite includes backyard access and a refined bath with a dual-sink vanity and tiled shower. A secondary bedroom showcases exposed brick and French doors opening to the front yard, and the guest bath features dual sinks, exposed brick, and a freestanding soaking tub. The backyard is a true retreat with artificial turf, paver walkways and patios, an outdoor fireplace with built-in seating, a gazebo-covered built-in BBQ, secure covered parking, a dedicated RV area, and an RV gate. All of this sits in a prime Central Phoenix location close to dining, entertainment, shopping, and convenient I-10 access.

115 W Granada Road, Phoenix

3930 N 30th Street, Phoenix
$599,000
4 Beds ⋅ 2 Baths ⋅ 7060106 MLS ⋅ 2,534 SqFt.
Welcome to ThirtyNorth: a modern Central Phoenix home offering space, flexibility, and an incredibly connected 85016 location. Just minutes from the Biltmore, Camelback Corridor, and Arcadia-area dining, shopping, fitness, and entertainment, this four-bedroom home pairs an open, light-filled interior with the kind of outdoor space that's increasingly hard to find this close to the heart of the city. Fresh interior and exterior paint add to the home's updated feel, while a generous covered front patio creates an unexpected extension of the living space before you even step inside. Beyond the signature red door, the main level opens to a spacious family room with recessed lighting, rich wood flooring, and an easy flow between the living, dining, and kitchen areas. The kitchen features abundant cabinetry, expansive counter space, counter seating for casual dining/entertaining, and a new stainless steel dishwasher and refrigerator. Three bedrooms are conveniently located on the main level, including the primary suite and two secondary bedrooms, with new carpet adding a fresh update to the bedroom spaces. One of the secondary bedrooms is perfectly suited as a home office for today's work-from-home lifestyle. Upstairs, the remodeled upper level adds an entirely different dimension to the home, with a private fourth bedroom and versatile bonus room/den with a reading nook that is ideal as a media room, second living area, creative studio, playroom, or additional lounge. Outside, the oversized backyard offers plenty of room to make the most of Arizona living. A large turf lawn, patio spaces, mature flowering bougainvillea, and café lighting create an inviting setting for entertaining or unwinding. The detached two-car garage offers even more flexibility, whether used for parking, a home gym, studio, storage or additional entertaining space. With no HOA, ThirtyNorth delivers something increasingly difficult to find in Central Phoenix: room to live without giving up proximity to the places you actually want to be.

3930 N 30th Street, Phoenix

19202 N 30th Street, Phoenix
$999,000
4 Beds ⋅ 3 Baths ⋅ 7059908 MLS ⋅ 3,400 SqFt.
NO HOA, FINISHED WALK-OUT BASEMENT & DETACHED WORKSHOP! ONE OF THE BEST DOLLAR-FOR-DOLLAR VALUES IN THE AREA! Rare versatility meets North Phoenix living in this remodeled 4-bedroom, 3-bathroom custom residence spanning 3,400 s.f. Step inside to brand-new wood-look tile flooring, fresh interior paint, updated baseboards, & bright living areas designed for effortless entertaining. The kitchen features quartz countertops, breakfast nook, & seamless connection to the main living spaces. The split primary suite offers a private retreat complete with dual vanities, a jetted tub, & a separate walk-in shower. Downstairs, discover the expansive finished walk-out basement equipped with a kitchenette, full bathroom, & separate exterior entrance, ideal guest stays, a private home office, or media room. Outside, your private backyard retreat features a sparkling play pool with a variable-speed pump, putting green, low maintenance turf, & covered patio. Hobbyists & outdoor enthusiasts will appreciate the detached workshop, 4-car garage capacity, pull-through garage, & 12' RV gate with RV parking and hook-ups. Major updates provide peace of mind, including a 2026 HVAC update, new water heater, and updated plumbing. Conveniently located within Pinnacle High School boundaries, minutes from Desert Ridge Marketplace, High Street, Kierland Commons, & quick access to the Loop 101 and SR-51!

19202 N 30th Street, Phoenix

17207 N 10th Street, Phoenix
$589,000
4 Beds ⋅ 3 Baths ⋅ 7059733 MLS ⋅ 2,196 SqFt.
PAID-OFF SOLAR! Beautiful 2019 two-story home in the Villas at Trellis featuring 4 bedrooms, 3 bathrooms, and 2,196 sq ft. The open floor plan offers tile flooring downstairs, carpet upstairs, and a spacious kitchen with custom cabinetry, granite countertops, stainless steel appliances, pantry, and an oversized island with breakfast bar. Upstairs includes a versatile loft and a spacious primary suite with dual sinks, tiled walk-in shower, and walk-in closet. Enjoy a low-maintenance backyard with pavers and artificial turf, plus a 2-car garage with built-in cabinets. Community pool and spa, close to shopping, dining, and major roadways in North Phoenix. Energy-efficient living with owned solar means lower utility costs. Move-in ready with modern finishes. Prime location near shopping

17207 N 10th Street, Phoenix

4038 E Expedition Way, Phoenix
$774,500
4 Beds ⋅ 2 Baths ⋅ 7059684 MLS ⋅ 1,738 SqFt.
Beautiful home, ideally situated on a north/south facing corner cul-de-sac lot in the highly desirable Desert Ridge community! Kitchen opens seamlessly to the great room and features granite countertops, stainless steel appliances, a breakfast bar, vaulted ceilings, and custom light fixtures. Recent updates include a new front door, Tesla charger, remodeled primary bathroom, new flooring in the office and living room, gas water heater, and garage door opener. HUGE backyard featuring a heated play pool, low maintenance turf, and an 8 foot RV gate, perfect for outdoor enjoyment. The home's attractive curb appeal is enhanced by stacked stone accents, and the oversized two car garage offers additional storage space. Conveniently located near freeway access, top-rated schools, shopping, dining, and entertainment, this home has been exceptionally well cared for! It truly shows beautifully and is a must-see!

4038 E Expedition Way, Phoenix

7641 W Odeum Lane, Phoenix
$694,900
4 Beds ⋅ 4 Baths ⋅ 7059627 MLS ⋅ 2,827 SqFt.
This single-story 2,827 sqft Phoenix luxury estate now features a $5,000 price drop and flexible seller incentives offering buyers choice of $5,000 toward closing costs, a 2-1 buy down, or an interest rate buy down. Complete with an included washer and dryer, this turnkey home is completely ready for immediate move-in from day one. Designed for discerning buyers, the property delivers $150K+ in upgrades, anchored by a private, fully autonomous Next-Gen suite. Functioning as a true second primary retreat, this dedicated wing includes a spacious bedroom, full luxury bath, custom walk-in closet, private living room, and fully equipped kitchenette offering absolute comfort for multi-generational families or executive work-from-home needs. At the heart of the main home lies a culinary showpiece built to elevate everyday life. The gourmet kitchen is outfitted with a chef-grade GE® Café appliance suite, an expansive center prep island with abundant seating, and a large walk-in pantry that keeps your workspace effortless and clutter-free. Property Highlights at a Glance Price & Incentives: $5,000 price drop and $5,000 closing credit, 2-1 buy down, or rate buy down options Inclusions: Washer and dryer included (ready to move in) Next-Gen Luxury Suite: 2nd Primary Bedroom | Full Bath | Walk-In Closet | Private Living Room | Kitchenette Chef's Kitchen: GE® Café© Series Appliances | Oversized Prep Island | Walk-In Pantry Resort Grounds ($150K+ Value): Heated/Cooled Saltwater Pool | Fire Bowls | Travertine Decking | 20'x25' LED Pavilion | Natural Gas Stubs | Citrus Grove (Lemon, Lime, Clementine)

7641 W Odeum Lane, Phoenix

2750 E Yale Street, Phoenix
$799,000
3 Beds ⋅ 3 Baths ⋅ 7059620 MLS ⋅ 2,132 SqFt.
Lease in place until 8/31/27. Contemporary & Modern 3b 2.5b w/ separate office. Premier location, situated between Arcadia & central Phoenix. Built in 2017, & on a private cul-de-sac lot. Sleek modern design, w/ all high end Miele appliances. Open & Bright w/soaring ceilings. Master suite on lower level w/ walk in shower, his/hers sinks. Open great room flows into chefs kitchen w/gas range, breakfast bar w/ waterfall granite. Private office located on lower level, & just adjacent to floor to ceiling glass wine room. Upstairs is a small loft area for desk or kids play area, 2 bedrooms, & a full bath. Resort style backyard w/ artificial turf & custom pool w/ water/fire feature. Separate laundry room with lots of storage. Professionally managed.

2750 E Yale Street, Phoenix

4224 E Earll Drive, Phoenix
$1,900,000
4 Beds ⋅ 4 Baths ⋅ 7059287 MLS ⋅ 2,959 SqFt.
Modern luxury meets effortless living in this like-new Arcadia Osborn home. Built in 2023 and barely lived in, this thoughtfully designed residence offers 4 bedrooms, 4 bathrooms, including 3 en-suite bedrooms, plus a dedicated office. Designer finishes, including custom wallpaper, statement lighting, and high-end details, can be found throughout. The open floor plan is centered around a chef's kitchen featuring a 48'' JennAir dual-fuel range, a 60'' JennAir refrigerator/freezer, a large island, and abundant storage. The spacious primary suite offers a spa-like bath with a soaking tub, oversized rain shower, and generous walk-in closet. Designed for easy Arizona living, the home features front and back fire features, a built-in BBQ, and a low-maintenance backyard with turf and mature lining the perimeter for added privacy. There's also plenty of room to add the pool of your dreams. Located just minutes from Arcadia's favorite restaurants, coffee shops, and neighborhood hotspots, this home offers the perfect combination of style, comfort, and location.

4224 E Earll Drive, Phoenix

1001 E Belmont Avenue, Phoenix
$849,900
5 Beds ⋅ 4 Baths ⋅ 7058950 MLS ⋅ 2,364 SqFt.
This Prime Central Phoenix location boasts a fabulous 5 bed 4 bath home with DETACHED CASITA was completely remodeled from top to bottom. Sitting on almost a 1/4 acre lot, the huge 'maintenance free' back yard boasts privacy, a paved covered patio and sparkling pool for those fun pool parties. The modern kitchen with upgraded stainless appliances, has a breakfast area with french doors opening to the back patio that flows beautifully to the pool area, perfect for family get togethers and entertaining. Separate Master suite features its own laundry and huge master bedroom with a flex room for a sitting area or office, and an extior enterance to the patio. All with updated bathrooms, solar panels that give you low energy bills, and beautiful plank tile throughout....This home has it al

1001 E Belmont Avenue, Phoenix

2515 W Brookhart Way, Phoenix
$535,000
4 Beds ⋅ 2 Baths ⋅ 7058920 MLS ⋅ 2,108 SqFt.
Recently updated and move-in ready, this inviting single-level home offers 4 bedrooms, 2 bathrooms, and 2,108 square feet of comfortable living space. The refreshed kitchen features a center island, gas range, stylish backsplash, built-in microwave, and ample cabinet storage. The spacious primary suite includes a walk-in closet, dual sinks, and a separate soaking tub and shower. Multiple living areas provide flexibility for relaxing, working, or entertaining. Recent improvements include an updated kitchen, freshly repainted interior and garage, newly repainted exterior, and a beautifully redesigned backyard. Step outside to a private, fenced yard with a covered patio--perfect for outdoor dining, entertaining, or simply unwinding.

2515 W Brookhart Way, Phoenix

433 E Spirit Trail, Phoenix
$544,900
4 Beds ⋅ 2 Baths ⋅ 7058853 MLS ⋅ 1,791 SqFt.
You'll LOVE this beautiful home in the gated Seasons at Dobbins! Displaying a manicured landscape & a 2-car garage w/paver driveway. The fabulous interior features a welcoming foyer, high ceilings, abundant natural light, neutral palette, recessed lighting, tile floors in common areas, and carpet in bedrooms. Designed for everyday living & entertaining, the seamlessly flowing open layout is paired with multi-sliding doors to the back! The impressive kitchen boasts SS appliances, black quartz counters, a pantry, subway tile backsplash, white shaker cabinetry, and an island w/pendant lights over the breakfast bar. Large main bedroom has an ensuite with dual sinks & a walk-in closet. Enjoy the backyard with artificial turf & paver-covered patio, complemented by great mountain views! Just WOW!

433 E Spirit Trail, Phoenix

Copyright 2026 Arizona Regional Multiple Listing Service, All rights reserved. The data relating to real estate for sale on this website comes in part from the Arizona Regional Multiple Listing Service. All information deemed reliable but not guaranteed and should be independently verified. All properties are subject to prior sale, change or withdrawal. Neither listing broker(s) nor Arizona Regional Multiple Listing Service shall be responsible for any typographical errors, misinformation, misprints and shall be held totally harmless.

How much is your home worth?

Get instant property value now!