Refine Search
Sort by
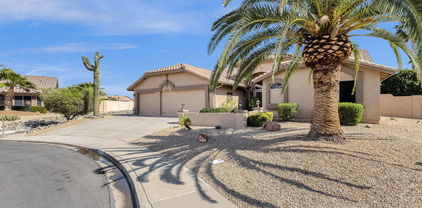
18779 N 89th Avenue, Peoria
$525,000
2 Beds ⋅ 2 Baths ⋅ 6995108 MLS ⋅ 1,592 SqFt.
Everything about this home is simply NICE. As you approach, the curb appeal is outstanding with ledgestone & a paver driveway. LOCATION on the Vistas #8 fairway w/ a desirable E facing patio, paver covered, & pergola perfect for outdoor living. inside a neutral palette awaits with tile plank flooring & classy plantation shutters thruout. Kitchen & bathrooms in these king-sized bedrooms on a split layout are nicely updated. Milguard Windows 2021; HVAC, mini split & Security Doors 2023; Irrigation System 2024; Outside painted & gas water heater 2025; Security cameras 2026. NOTHING TO DO BUT MOVE IN & enjoy the amenity-rich WBV lifestyle w/ 2 champ golf courses, pickleball, tennis, social, art, card clubs to enrich your life PLUS the proximity to Loop 101 & P-83, Welcome Home!! MORE Virtually all landscape vegetation has been replaced or added and rock in front and back replaced since our homeownership began. 2018 Upon purchase, new kitchen appliances, washer & dryer were installed. Kitchen counter tops replaced with quartz and backsplash was added. R/O System installed. Replaced and/or added new light fixtures. Flooring replaced with tile plank throughout. Murphy bed added to secondary bedroom. 20 ft flagpole installed in front yard. In 2021 the following improvements were made: Windows were replaced with Milgard white aluminum sun-coat low-E max. Sunscreens added at that time. Pergola added to the back patio. Secondary bathroom remodeled with walk-in shower. Trash/recycle enclosure built along south side of the home. 2022 the water softener was added. 2023 New HVAC. Air purifier added to the system. Mini split added to the primary bedroom. Primary bathroom was remodeled with walk-in shower and a soaking tub. New security doors of strengthened mesh were added front and back. 2024 Irrigation system replaced. Driveway covered with pavers. Paver walkway along south side of home connecting driveway to patio was added. 2905 Painted exterior of house. New gas water heater installed. 2026 Security cameras installed. Protection Termite Warranty in place since homeownership through 3/11/2027.

18779 N 89th Avenue, Peoria

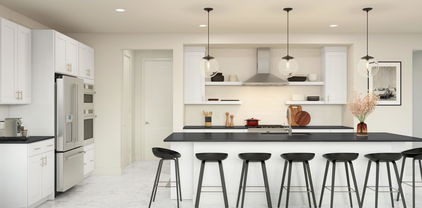
13735 W Amaranth Street, Peoria
$525,000
3 Beds ⋅ 3 Baths ⋅ 6987573 MLS ⋅ 2,181 SqFt.
BEST VALUE 1-STORY HOME offering around 2200 SQ FT, 3 Bedrooms + DEN and 2.5 Baths, built in 2017. This stunning residence showcases a GOURMET KITCHEN with GRANITE COUNTERS, TILED BACKSPLASH, STAGGERED CABINETRY, GAS COOKTOP, stainless steel appliances, and WALK-IN PANTRY. Thoughtful upgrades include WOOD-LOOK TILE FLOORING, two-tone paint, MODERN LIGHTING & FANS, and SHUTTERS THROUGHOUT. The spacious primary suite features an oversized closet and spa-inspired bath with dual sinks, SOAKING TUB, and separate WALK-IN SHOWER. A desirable split floor plan with DEN PLUS FLEX SPACE ideal for a teen room or game room offers versatility for today's lifestyle. Meticulously maintained and loaded with upgrades: FULLY-PAVERED DRIVEWAY & WALKWAY, pavers from gate to patio, EXTENDED COVERED PATIO W/ PERGOLA, SOLAR SUN SCREENS, 2x6 CONSTRUCTION, insulated interior walls for sound, polished concrete garage floor, SECURITY SCREEN DOOR, newer refrigerator / dishwasher / water heater, soft water loop, CAT 5 ports, built-in WiFi booster, and custom garage shelving. The community of Vistancia is a master-planned development that includes beautiful homes, parks, pools & hiking trails, award-winning community centers & golf courses, commercial & retail shops, along with incredible rolling hills & desert landscape all around! The future 320-acre 5 North at Vistancia commercial core is coming soon, home to the new ALA K-12 charter school. Vistancia has ranked as the #1 Master Planned Community in AZ for 13 years in a row (2013-2025)!

13735 W Amaranth Street, Peoria

7572 W Quail Track Drive, Peoria
$525,000
4 Beds ⋅ 2 Baths ⋅ 6983771 MLS ⋅ 1,772 SqFt.
Don't miss out on this beautiful single-level home in the highly desirable gated Rock Springs community, offering a wide-open floorplan and OWNED SOLAR!!! Enjoy the wood-look flooring flows throughout the bright great room, while the stunning kitchen features stainless steel appliances, granite countertops, tile backsplash, recessed lighting, walk-in pantry, and a spacious breakfast bar perfect for entertaining. The primary suite includes a barn door entry to the ensuite bath with dual sinks, soaking tub, and a generous walk-in closet. Step outside to your private backyard retreat with north/south exposure, a covered patio, low-maintenance turf, and a sparkling Pebble Tech play pool - ideal for relaxing, hosting, and enjoying mountain views. Conveniently located near parks and everyday amenities - this home truly delivers resort-style living!

7572 W Quail Track Drive, Peoria

12035 W Roy Rogers Road, Peoria
$525,000
4 Beds ⋅ 4 Baths ⋅ 6972114 MLS ⋅ 2,088 SqFt.
Space, style, and resort-style living come together on a prime cul-de-sac in a beautiful golf community! This spacious 4-bedroom, 3.5-bath home offers 2,088 sq ft of versatile living, including a family room and private guest quarters with a separate entrance—perfect for multigenerational living or hosting visitors. Curb appeal shines with a stone-accent façade, while inside, abundant natural light fills the open living areas. The modern kitchen features granite countertops, recessed lighting, and plenty of space for gathering. Step outside to an oversized lot designed for entertaining and relaxation, complete with your own personal putting green. Enjoy a lifestyle of comfort and convenience with resort-style community amenities, including a private clubhouse, sports courts, and sparkling community pools. This home offers the space and setting your growing family deserves - live in style and enjoy every day.

12035 W Roy Rogers Road, Peoria

25711 N 131st Drive, Peoria
$525,000
4 Beds ⋅ 3 Baths ⋅ 6957112 MLS ⋅ 2,725 SqFt.
BRING THE TOYS, DESERT TRAILS & LAKE DAYS AHEAD! Welcome to a home that brings Arizona living to life, bright, open, and designed for anyone who loves space, style, and a little adventure. This spacious floor plan features 4 beds/2.5 baths, with a welcoming family room that flows into a generous living area with soaring ceilings and an open kitchen featuring an island with breakfast-bar seating, SS appliances, and a roomy pantry. The backyard offers a special bonus, no neighbors behind you, providing peaceful desert and mountain views for a private atmosphere for relaxing or entertaining. Adventure enthusiasts will appreciate the oversized climate controlled garage featuring a 38' x 17' RV bay with epoxy floors. Freshly painted and equipped with a 220V outlet plus a utility sink its ready for storing vehicles, toys, running power tools, setting up a workshop, or accommodating an electric vehicle charger. The extended paver driveway adds extra space for trailers, boats, or off-road toys, perfect for those who love tinkering, exploring, and enjoying the adventurous Arizona lifestyle. This home also features solar panels and a high-efficiency whole-home AC system installed at the end of 2024, providing energy savings and comfort year-round. For a complete list of updates, please see the Documents tab. Enjoy the best of Peoria living with easy access to Lake Pleasant, off-road trails, shopping, dining, and major freeways like the 303, 101, and I-17. With Desert Diamond Arena and Westgate just minutes away, adventure and entertainment are always within reach!

25711 N 131st Drive, Peoria

11536 W Ashby Drive, Peoria
$525,000
4 Beds ⋅ 3 Baths ⋅ 6953426 MLS ⋅ 2,012 SqFt.
Gorgeous 4-bedroom, 3 bath, 2,021sqft Brightland Home in private resort style Vistancia community! Recently updated to like new home construction w/ custom interior paint and new plush carpet. Open split floor plan w/ plank flooring in all traffic areas. Open eat-in chefs' kitchen w/ island sink and stainless appliances. Primary bedroom w/ walk in closet, separate shower and soak tub in bathroom w/ double vanity. Great room floor plan w/ double sliding doors open to large pavered covered patio. Ideal Northern exposure, w/ low maintenance landscape and artificial grass play area. The Village at Vistancia community amenities include Water slides, play pool and lap pool, indoor basketball court, outdoor tennis & pickleball courts, 3.5 miles of hiking trails and much m

11536 W Ashby Drive, Peoria

26724 N 128th Drive, Peoria
$525,000
2 Beds ⋅ 2 Baths ⋅ 6933692 MLS ⋅ 1,405 SqFt.
Experience the Ultimate Arizona Lifestyle in Trilogy at Vistancia ! Welcome to this exceptional Rivas model, a truly one-of-a-kind retreat featuring a private heated pool, spa, and fire pit, all perfectly framed by breathtaking mountain, desert, and wash views. Located in the highly sought-after Trilogy at Vistancia, this 2-bedroom, 2-bath, 1,405 sq. ft. home lives large with over $130,000 in thoughtful upgrades. Whether you're entertaining guests or enjoying a peaceful evening, this home offers the ideal setting to unwind while taking in unforgettable Arizona sunsets. Outdoor enthusiasts will love the direct access to scenic hiking and biking trails—right from your backyard. From the moment you arrive, the inviting curb appeal sets the tone for what lies ahead. Step inside and you're welcomed by a bright, open foyer that flows seamlessly into the spacious great room and your private backyard oasis. Just off the foyer, the expanded guest suiteextended two feetfeatures a versatile Murphy bed and custom built-in cabinetry, making it ideal for guests or as a flexible multi-use space. Don't miss this rare opportunity to own a premium property that perfectly blends luxury, comfort, and nature in one of Arizona's premier active adult communities.

26724 N 128th Drive, Peoria

12827 W Maya Way, Peoria
$525,000
2 Beds ⋅ 2 Baths ⋅ 6934767 MLS ⋅ 1,682 SqFt.
Beautifully upgraded Montis with a Private Spool available fully furnished! This 1,682 square foot 2 Bed, 2 Bath + Den sits on a private corner lot with a front courtyard that features pavers and a built-in pergola. The backyard has it all starting with the perfect size heated pool known as a ''spool'' in Arizona. Gas fireplace, built-in BBQ island and attached pergola. Step inside to a home fully upgraded starting with tile on the diagonal throughout with wood at the Primary. Kitchen features granite slab counters, raised panel designer cabinets with pullout drawers, and stainless appliances. Upgraded front door, wood shutters, surround sound, and slider from Kitchen to Courtyard. Primary Bath features granite slab counters and a tile surround at shower. Custom organizer at Primary Closet Other features include a built-in entertainment cabinet at the Great Room, awnings at the Covered Patio, privacy pony walls along the exterior, and a bay window at the Primary Suite. Garage includes epoxy flooring, built-in cabinets, and garage sink!

12827 W Maya Way, Peoria

7034 W Lone Tree Trail, Peoria
$525,000
4 Beds ⋅ 3 Baths ⋅ 6918968 MLS ⋅ 1,818 SqFt.
Meticulously cared for 4Bed/3Bath home in the highly sought-after Sonoran Mountain Ranch. This home has numerous upgrades and spectacular finishes. The gourmet kitchen features granite countertops, updated custom soft-close cabinets, LED lighting, an expanded island, and newer Bosch appliances. The primary and guest baths have been fully remodeled w/ granite countertops, updated showers, toilets, exhaust fans, lighting, and newer flooring. Updated blinds, ceiling fans, and smoke alarms installed throughout. The hot water heater and HVAC were updated in 2022. Enjoy a whole home water filtration system and the safety of ''BOSS'' security screens on all doors and windows. Private pool has water feature, newer variable speed pump, LED lighting, and mountain views. Come see for yourself! All windows have been outfitted with head casings and sills. Outside has updated irrigation lines (front and back) and newer outdoor lighting in the backyard. The 2.5 car garage features an insulated garage door, newer side service door, and an electric vehicle charging outlet.

7034 W Lone Tree Trail, Peoria

6807 W Palo Brea Lane, Peoria
$525,000
4 Beds ⋅ 3 Baths ⋅ 6915121 MLS ⋅ 2,543 SqFt.
***SELLER OFFERING $5,000 CREDIT TOWARDS RATE BUY DOWN OR CLOSING COSTS- BUYERS CHOICE!*** Beautifully updated move in ready 4-bedroom, 2.5-bath home on a private corner lot in the desirable Sonoran Mountain Ranch community. Enjoy fresh interior and exterior paint, all new carpet, a spacious loft, and an open kitchen with gas stove and pantry. Outdoors, relax on the front porch or entertain in the backyard with a sparkling pool and newly installed turf. Solar panel lease OPTIONAL, upstairs laundry, and a 1 yr home warranty included PAID FOR BY SELLER. Garage features include epoxy floors and overhead storage. Close to parks, trails, and Paloma Park with stunning East Wing Mountain views. Come see it today!

6807 W Palo Brea Lane, Peoria

9031 W Adam Avenue, Peoria
$525,000
5 Beds ⋅ 3 Baths ⋅ 6892286 MLS ⋅ 2,858 SqFt.
Come see this lovely 2-level home with POOL in the sought-after Deer Village! Featuring a welcoming curb appeal, a manicured landscape & a 2-car garage with attached storage! Inside, you'll find carpet flooring with tile in high-traffic areas, soaring vaulted ceilings, a neutral palette, and plenty of natural light. The well-appointed kitchen showcases ample cabinetry, granite countertops, built-in appliances, and an island. The main bedroom has easy access to the balcony, where you can enjoy some fresh air first thing in the morning, a full en-suite with dual sinks, and a walk-in closet. The loft and den are perfect for a TV area or a home office. The backyard boasts a covered patio perfect for relaxation, a spa, and a blue pool for a refreshing time! What's not to love? Make it yours!

9031 W Adam Avenue, Peoria

12418 W Cassia Trail, Peoria
$525,000
4 Beds ⋅ 3 Baths ⋅ 6889790 MLS ⋅ 2,374 SqFt.
Every inch of this home reflects quality, care, and thoughtful upgrades. The fully finished backyard oasis—complete with lush turf, pavers, and your own private putting green, all with open mountain views and no neighbors behind—offers the perfect setup for low-maintenance living. Inside, the kitchen features a open layout with a large island and walk-in pantry. Downstairs includes a guest room and full bath; upstairs offers a loft, laundry, and a spacious primary suite with super shower and oversized closet plus two additional guest rooms. Carpet and tile were just professionally cleaned, and the home is move-in ready inside and out. Enjoy access to the resort-style Mystic clubhouse with pool, lounge areas, and entertainment spaces.

12418 W Cassia Trail, Peoria

8166 N 80th Lane, Peoria
$524,990
3 Beds ⋅ 3 Baths ⋅ 7006627 MLS ⋅ 2,457 SqFt.
~Special CASH Pricing Available $474,990~ Live with ease at Manor at Legacy Place, ideally situated near Loop 101, Westgate Entertainment District, and vibrant shopping and dining. The two-story Avalon plan showcases modern farmhouse style with designer-curated finishes throughout. An open great room flows seamlessly through a 15' sliding glass door to a covered patio, perfect for indoor-outdoor living. The gourmet kitchen impresses with Quill-stained cabinetry, marble-look quartz countertops, and GE stainless-steel gas appliances, including a French-door refrigerator. Upstairs, a spacious loft offers flexible space for work or relaxation. The private primary suite features a coffered ceiling and a spa-inspired bath with a freestanding soaking tub, your perfect retreat.

8166 N 80th Lane, Peoria

8178 N 80th Lane, Peoria
$524,990
3 Beds ⋅ 3 Baths ⋅ 6971495 MLS ⋅ 2,457 SqFt.
Enjoy low-maintenance living at Manor at Legacy Place, ideally located near Loop 101, Westgate Entertainment District, and a variety of shopping and dining options. This two-story Avalon plan features 3 bedrooms, 2.5 baths, and stylish Loft-inspired design elements. The gourmet kitchen shines with White cabinetry, Soapstone quartz countertops, and GE stainless-steel gas appliances, including a French-door refrigerator. An open great room flows seamlessly to the covered patio, perfect for entertaining or everyday enjoyment. Upstairs, a generous loft provides flexible space for relaxation, work, or play. The private primary suite offers a spa-inspired bath complete with a freestanding soaking tub, creating a peaceful retreat in this beautifully designed home. ^^Up to 6% of Base Price can be applied towards closing cost and/or short-long-term interest rate buydowns when choosing our preferred Lender. Additional eligibility and limited time restrictions apply. Ask for more information!

8178 N 80th Lane, Peoria

8011 W Griswold Road, Peoria
$524,990
5 Beds ⋅ 3 Baths ⋅ 6942242 MLS ⋅ 2,349 SqFt.
Welcome to Manor at Legacy Place, a friendly community just minutes from Loop 101, Westgate Entertainment District, and premier shopping and dining. The impressive Prairie Willow plan features 5 bedrooms, 3 baths, and beautiful Farmhouse-inspired finishes throughout. The gourmet kitchen stands out with Quill-stained cabinets with Black Matte hardware, Calacatta Abezzo quartz counters, and stainless-steel appliances including the refrigerator. The open great room extends to a spacious covered patio for effortless indoor-outdoor living. A first-floor bedroom offers flexibility for guests, multigenerational living, or a home office. Upstairs, enjoy a versatile loft and a private primary suite with a spa-like bath and walk-in closet. Move-in ready and waiting for you! ^^Up to 6% of Base Price can be applied towards closing cost and/or short-long-term interest rate buydowns when choosing our preferred Lender. Additional eligibility and limited time restrictions apply. Ask for more information!

8011 W Griswold Road, Peoria

28014 N 130th Glen, Peoria
$524,000
2 Beds ⋅ 2 Baths ⋅ 6980073 MLS ⋅ 1,700 SqFt.
LOCK IN A 2.99% MORTGAGE INTEREST RATE AND 3-2-1 BUY DOWN for this home!! Welcome to this beautifully remodeled Montis, a 1,700 square foot 2 bed + den, 2 bath home featuring a private pool, owned solar, and a 2 car garage with a 4 ft extension. Enjoy brand new ''wood look'' tile flooring and baseboards throughout, complimented by new fans, lighting, and fixtures. The kitchen shines with new quartz countertops and backsplash, new GE appliances, including a gas oven, while preserving the charm of the raised-panel cherry cabinetry. Additional upgrades include a new sink, faucet, and garbage disposal with air switch. Both baths are fully renovated with quartz countertops, new sinks, fixtures, mirrors, walk-in showers with frameless glass and floor-to-ceiling tile surrounds.

28014 N 130th Glen, Peoria

13343 W Briles Road, Peoria
$524,000
4 Beds ⋅ 3 Baths ⋅ 6977018 MLS ⋅ 2,367 SqFt.
Highly Upgraded 2020 Gem...Move In Ready with 2023 Salt Play Pool, Custom Marble Accents, Energy Efficient Upgrades & Flexible Loft/Den. Sellers offering up to $5,000 Credit toward New Flooring-Pick Your Style & Make it Yours! Fresh Price Drop & Motivated Terms...Perfect for Spring Buyers! Custom Electric Fireplace in Great Room, 4th Bedroom & Half Bath downstairs for Guest' Privacy. Kitchen: SS Appliances, Spacious Pantry, Island w/Bar & Eat-In Kitchen. RESORT BACKYARD Offers Pool, NEW Turf, Paver Pergola & EZ Care Landscaping. Garage Set-Up is a 3 Car Garage with Pull-Thru 3rd Garage. Low Monthly HOA. Location is Prime in Community with Park/Playground & Kid's School Bus Stop conveniently nearby! Don't Miss Out on this Beauty!

13343 W Briles Road, Peoria

7665 W Fetlock Trail, Peoria
$524,000
3 Beds ⋅ 3 Baths ⋅ 6971278 MLS ⋅ 2,200 SqFt.
Stunning Next Gen® Home by Lennar in lovely Rock Springs-Peoria, located on a prime corner lot and highly sought-after Rock Springs community, this beautifully designed home offers the perfect blend of style, comfort, and functionality. Step inside to find elegant ceramic tile flooring and carpet in bedrooms, spacious open-concept layout. main kitchen features granite countertops, a large island, pendant lighting, and flows seamlessly into the great room perfect for entertaining. The private Next Gen® suite includes its own entrance, kitchenette, and full bath, ideal for extended family, guests, or a home office setup. With 3 bathrooms and a luxurious master suite complete with a full bath. NEW CARPET BEING INSTALLED! Enjoy AZ. living year-round under the covered patio, and stay connected with smart home featuresthroughout. Floor plan available upon request.

7665 W Fetlock Trail, Peoria

8239 W Harmony Lane, Peoria
$523,000
4 Beds ⋅ 2 Baths ⋅ 7076982 MLS ⋅ 2,136 SqFt.
Welcome home to this beautiful 4-bedroom, 2-bath home in the highly desirable Fletcher Heights community, offering 2,136 square feet of comfortable living space and a 3-car garage. Inside, you'll find brand-new carpet, a new kitchen backsplash, a brand-new refrigerator, a spacious open layout, a center island, and plenty of cabinet space. Step outside to your own Arizona backyard oasis featuring a beautiful private pool, covered patio, mature landscaping, and an outdoor fireplace--perfect for entertaining or relaxing year-round. Located just around the corner from Frontier Elementary and Sunrise Mountain High School, with Fletcher Heights Park nearby and convenient access to grocery stores, restaurants, shopping, and everything the Arrowhead area has to offer.

8239 W Harmony Lane, Peoria

20001 N 86th Drive, Peoria
$522,000
2 Beds ⋅ 2 Baths ⋅ 6984847 MLS ⋅ 1,883 SqFt.
Stunning fully remodeled 2-bedroom/2-bath home complete with 3-car garage and a private lot backing to wash! Popular Camelback model with vaulted ceilings, newly painted interior with luxury vinyl plank flooring offers two living areas ideal for entertaining and everyday living. The chef's kitchen features new white shaker cabinetry stainless steel built-in appliances including gas range, quartz counters with herringbone tiled backsplash and a breakfast bar. Check out the primary bedroom with access to patio plus double closets and a private bathroom with dual sinks, quartz counters and walk in shower. The backyard includes a covered patio, built-in BBQ and putting green perfect for unwinding or hosting lively weekend gatherings. Don't let this amazing house in Westbrook Village slip by!

20001 N 86th Drive, Peoria

7192 W Dreyfus Drive, Peoria
$521,000
3 Beds ⋅ 2 Baths ⋅ 7029248 MLS ⋅ 2,483 SqFt.
Mint split floor plan. One owner, pet-free, smoke-free, and no interior steps. Oversized bedroom 3 was bedrooms 3 & 4 bedroom in the original plans. Library/family room can also be bedroom 4 and has custom floor to ceiling bookshelves on two walls and a gas fireplace. Custom enclosed sun room w/ access from the primary bedroom, library/family room, & rear yard. Rear yard wall interiors are plastered & painted. Bonus HVAC conditioned second pantry or storage closet. Third garage stall converted to workshop or art studio with HVAC, sink & solar tube skylight. Solar tube skylight and sink in laundry room with additional storage. Security doors allow the primary doors to be left open at night to allow for fresh cool air. 11 doors from Sweetwater Park with playground, soccer, basketball & ten

7192 W Dreyfus Drive, Peoria

8468 W Mcrae Way, Peoria
$521,000
2 Beds ⋅ 2 Baths ⋅ 7020420 MLS ⋅ 1,883 SqFt.
Welcome to Westbrook Village and this completely remodeled Camelback model! This home offers dual primary suites and a rare 3-car garage. Step into a luxury open-concept home featuring neutral tile plank flooring, vaulted ceilings, and recessed lighting. The GORGEOUS kitchen is a chef's dream with granite counters, white high-end cabinets, and stainless steel appliances. Both primary and guest baths boast granite counters and stunning tile walk-in showers. The main primary bath also includes a soaker tub. Even the laundry room has been renovated. Relax or entertain outside on the covered patio with extended travertine and a built-in BBQ. Enjoy a resort lifestyle with 2 championship golf courses, pickleball, dining, and endless clubs!

8468 W Mcrae Way, Peoria

12887 W Fetlock Trail, Peoria
$521,000
3 Beds ⋅ 3 Baths ⋅ 6989944 MLS ⋅ 2,213 SqFt.
Newly UPDATED home with DETACHED CASITA and private courtyard located in the desirable 55+ active, gated, adult community of Trilogy at Vistancia! Designed for easy living and low maintenance, this home offers an open and inviting floor plan perfect for everyday comfort and entertaining. The spacious kitchen features ample cabinetry and generous counter space, flowing seamlessly into the bright living and dining areas. The primary bedroom provides a peaceful retreat with an ensuite bathroom with walk in shower and closet. A secondary bedroom with direct access to guest bath offers flexibility. The bonus den/office off living area is flooded with natural light. Step outside to enjoy your private patio -- ideal for morning coffee, evening sunsets, and Arizona's year-round outdoor lifestyle!

12887 W Fetlock Trail, Peoria

32591 N 122nd Avenue, Peoria
$520,570
3 Beds ⋅ 2 Baths ⋅ 6913479 MLS ⋅ 1,760 SqFt.
New Construction - Ready Now! Built by America's Most Trusted Homebuilder. Welcome to the Lily at 32591 N 122nd Avenue in Mystic. The Lily plan features 3 bedrooms, and 2 baths, with the private owner's suite tucked at the back of the home for a peaceful retreat. The open kitchen flows effortlessly into the dining area and great room, creating a welcoming space for both daily living and entertaining. Thoughtful details like GE gas appliances and numerous upgrades add extra charm to this beautifully designed home. Enjoy a beautiful east backyard with sunrises over the mountains. Mystic is a master-planned community, complete with a clubhouse perfect for socializing, a shimmering pool and a playground. Build from the ground up or explore our available homes and move in quicker. Residents can also connect with nature at the butterfly garden that is part of Mystic Discovery. Catch a glimpse of vibrant orange and black wings against the blue sky at your community's National Wildlife Federation-Certified Butterfly Garden! Native milkweed and flowers create a sanctuary for the iconic monarch butterfly. Additional highlights added include: 4; grage extension, storage in place of bed 4. MLS#6913479

32591 N 122nd Avenue, Peoria

12065 W Desert Mirage Drive, Peoria
$520,000
2 Beds ⋅ 2 Baths ⋅ 7087759 MLS ⋅ 1,817 SqFt.
Live the carefree life in this stunning villa located in Blackstone Country Club, north Peoria's premiere golf community. Tucked in a quiet cul-de-sac you are going to love this well cared for 2 bedroom, 2 bath plus Den and OWNED SOLAR! Serene courtyard entrance leads you to a beautiful arched entrance. Step inside and you'll find a gorgeous kitchen with rich cabinets, tile backsplash, granite countertops, stainless appliances and a perfect breakfast nook. Great room has a cozy fireplace and designated entertainment niche. Primary suite features an ensuite with soaking tub, step in shower and walk in closet. Bonus room is perfect for work or craft area and a nice den can be converted to a third bedroom as needed. Large wine cabinet in the hall will convey with the home!

12065 W Desert Mirage Drive, Peoria

13020 N 77th Avenue, Peoria
$520,000
3 Beds ⋅ 2 Baths ⋅ 7053575 MLS ⋅ 1,837 SqFt.
Take pride in owning this beautifully updated 3-bedroom, 2-car garage home with over $200,000 in upgrades completed from 2022-2023! Enjoy peace of mind with all the major systems already done, including a new roof, main HVAC with new ductwork, mini-split systems, water heater, windows, electrical panel, exterior stucco and paint, and a fully remodeled kitchen and bathrooms. Additional upgrades include stunning Acacia hardwood floors, custom stair railing, lighting, ceiling fans, and a resurfaced PebbleSheen pool with new tile, pump, and filter. The insulated garage features its own mini-split, plus RV electric, water hookup, and cleanout. Truly move-in ready! Hurry! This rare find is the one you've been searching for!

13020 N 77th Avenue, Peoria

Copyright 2026 Arizona Regional Multiple Listing Service, All rights reserved. The data relating to real estate for sale on this website comes in part from the Arizona Regional Multiple Listing Service. All information deemed reliable but not guaranteed and should be independently verified. All properties are subject to prior sale, change or withdrawal. Neither listing broker(s) nor Arizona Regional Multiple Listing Service shall be responsible for any typographical errors, misinformation, misprints and shall be held totally harmless.

How much is your home worth?

Get instant property value now!