3831 E Huber Street, Mesa, AZ 85205
- $3,650,000
- 6
- BD
- 9
- BA
- 10,418
- SqFt




- List Price
- $3,650,000
- Price Change
- ▼ $95,000 1784781900
- Days on Market
- 54
- Status
- ACTIVE
- MLS#
- 7036586
- City
- Mesa
- Bedrooms
- 6
- Bathrooms
- 9
- Living SQFT
- 10,418
- Lot Size
- 92,039
- Subdivision
- White Dove Estates Amd
- Year Built
- 2005
- Type
- Single Family Residence
Property Description
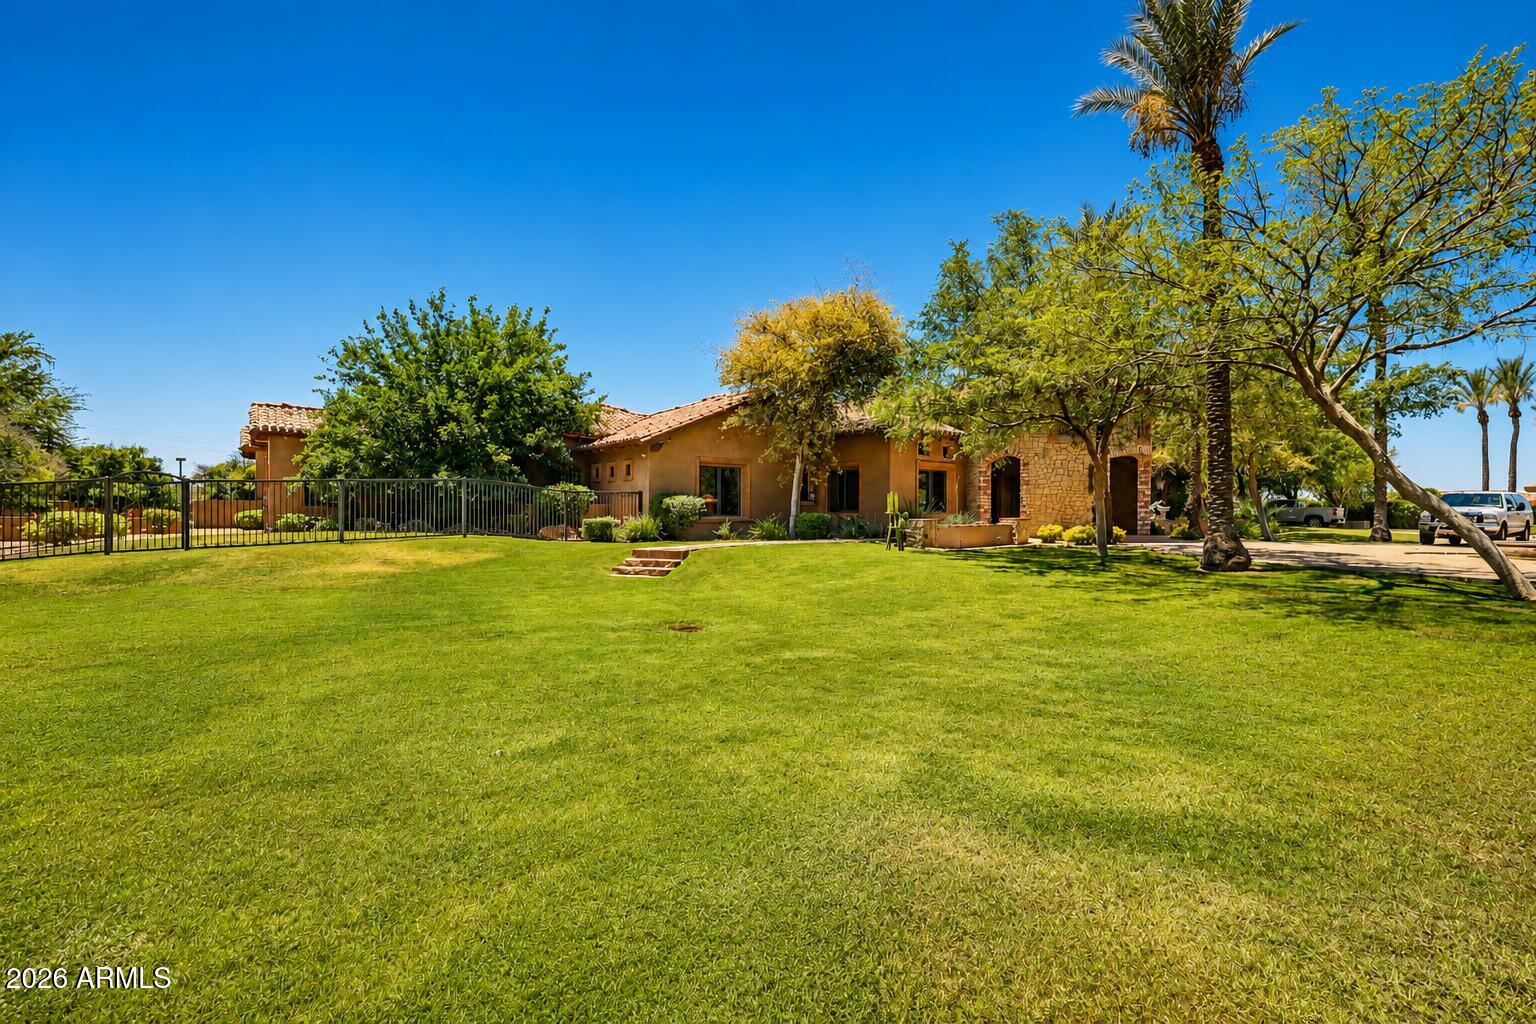
A once-in-a-generation opportunity to own one of Arizona's most spectacular private estates! Tucked away on 2.1 lush acres in the coveted Sunkist Orange Groves of Mesa, this extraordinary 10,418 sq. ft. Tuscan masterpiece blends timeless elegance with world-class amenities. Designed for grand entertaining and unforgettable gatherings, the estate features a sprawling single-level floor plan, expansive basement, private elevator, movie theater, wine cellar, and game room. Outside, enjoy your own luxury resort with a massive diving pool, spa, golf practice green, basketball court, and pickleball court surrounded by mature citrus groves. Properties of this caliber rarely come to market--offering unmatched privacy, prestige, and lifestyle in one of Mesa's most sought-after locations.
Additional Information
- Elementary School
- Hale Elementary School
- High School
- Mountain View High School
- Middle School
- Stapley Junior High School
- Acres
- 2.11
- Architecture
- Santa Barbara/Tuscan
- Assoc Fee Includes
- No Fees
- Basement Description
- Finished, Walk-Out Access, Full
- Builder Name
- Custom
- Community
- White Dove Estates
- Construction
- Steel Frame, Painted, Stucco, Brick Veneer, Stone
- Cooling
- Ceiling Fan(s), Central Air, Programmable Thmstat
- Exterior Features
- Tennis Court(s), Hand/Racquetball Cts, Sport Court(s), Balcony, Storage, Private Street(s), Private Yard, Misting System, Playground, Built-in Barbecue, Private Pickleball Court(s)
- Fencing
- Wrought Iron, Block, Perimeter
- Fireplace
- Family Room, Living Room, Master Bedroom, Gas, Exterior Fireplace, Fire Pit
- Flooring
- Tile, Wood
- Garage Spaces
- 5
- Accessibility Features
- Zero-Grade Entry, Accessible Approach with Ramp
- Guest House SqFt
- 900
- Heating
- Natural Gas
- Horses
- Yes
- Laundry
- Washer Hookup, Inside
- Living Area
- 10,418
- Lot Size
- 92,039
- Model
- Custom
- New Financing
- Cash, Conventional, Owner May Carry, 1031 Exchange
- Other Rooms
- Family Room, Great Room, Library-Blt-in Bkcse, Bonus/Game Room, Guest Qtrs-Sep Entrn, Exercise/Sauna Room, Media Room
- Parking Features
- RV Access/Parking, Side Vehicle Entry, Garage Door Opener, Attch'd Gar Cabinets, Circular Driveway, Gated, Attached Garage, Attached Carport
- Lot Features
- Cul-De-Sac, North/South Exposure, Remote, Desert Front, Desert Back, Sprinklers In Front, Sprinklers In Rear, Gravel/Stone Front, Gravel/Stone Back, Grass Front, Grass Back, Synthetic Grass Back, Auto Timer H2O Front, Auto Timer H2O Back, Irrigation Front, Irrigation Back
- Roofing
- Tile, Concrete
- Pool
- Yes
- Spa
- Private, Heated
- Stories
- 1
- Style
- Santa Barbara/Tuscan
- Subdivision
- White Dove Estates Amd
- Taxes
- $18,350
- Tax Year
- 2025
- Utilities
- Phone Available
- Water
- Public
Mortgage Calculator
Listing courtesy of My Home Group Real Estate.
All information should be verified by the recipient and none is guaranteed as accurate by ARMLS. Copyright 2026 Arizona Regional Multiple Listing Service, Inc. All rights reserved.