29007 N 120th Drive, Peoria, AZ 85383
- $549,000
- 4
- BD
- 3
- BA
- 2,052
- SqFt




- List Price
- $549,000
- Price Change
- ▼ $10,000 1778727919
- Days on Market
- 139
- Status
- ACTIVE UNDER CONTRACT
- MLS#
- 6996319
- City
- Peoria
- Bedrooms
- 4
- Bathrooms
- 3
- Living SQFT
- 2,052
- Lot Size
- 5,501
- Subdivision
- Vistancia
- Year Built
- 2018
- Type
- Single Family Residence
Property Description
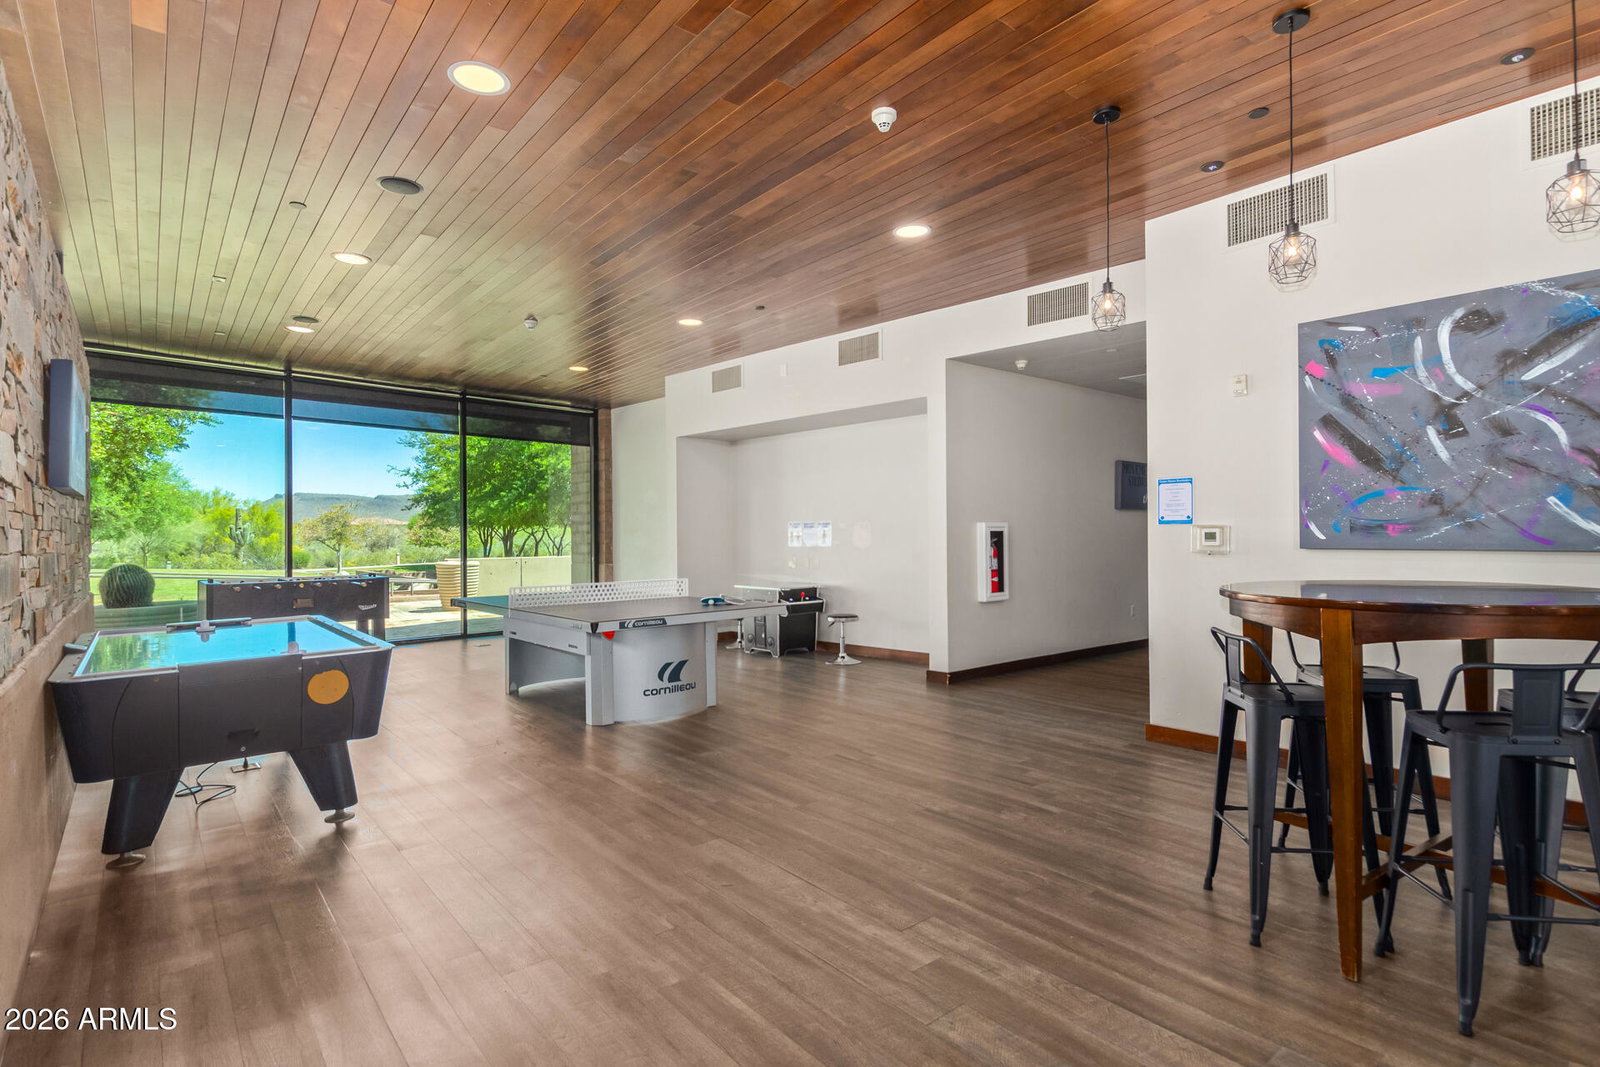
Imagine coming home to a place where everyday life feels easy and connected to the lifestyle you want! Set in the award-winning Vistancia community, this beautifully upgraded 4-bed, 3-bath home with FULLY OWNED SOLAR, welcomes you with a gorgeous wrought iron door, 9 ft ceilings, an open/airy floor plan, and a warm, inviting palette that instantly feels like home. The heart of the home is the stunning eat-in kitchen, where staggered cabinetry with crown molding, stainless steel appliances, granite countertops, and a large island with breakfast bar create the perfect setting for morning coffee, casual meals, and gathering with friends and family. Storage is not a problem here, since it was thoughtfully designed with an oversized pantry, perfect for all your kitchen appliances! Just off the main living space, is a versatile bonus room with French doors, that offers the flexibility for a home office, media room, playroom, gym or private retreat. At the end of the day, the primary suite becomes your own peaceful escape, complete with wood flooring, a barn door entry to the bath, and dual sinks designed for both comfort and function. Thoughtful upgrades continue throughout, including waterproof flooring in all bedrooms, owned solar, and a whole house Kinetico water system! Out back picture entertaining under the covered patio or weekends grilling under the pergola before the big game! Situated on a corner lot with only one neighbor! Beyond the home itself, this location offers something truly special: the chance to be part of one of Vistancia's most exciting evolving areas. Near the future Five North district, envisioned to bring shopping, dining, fitness, and everyday conveniences to the community, and across the street from the brand new K-12 ALA Vistancia charter school campus, this home offers not only comfort for today, but a lifestyle that continues to grow with you. With access to Vistancia's beloved amenities, including 3 pools, golf, pickleball and tennis courts, parks, playgrounds, indoor basketball gymnasium, gathering areas, and our famous 3.5 mile discovery trail. This is more than a home, this is a lifestyle and it's a place to settle in and enjoy what's next! 1% Flex Credit to be applied towards closing costs or rate buydown, offered by preferred lender for qualified buyers.
Additional Information
- Elementary School
- Vistancia Elementary School
- High School
- Liberty High School
- Middle School
- Vistancia Elementary School
- Acres
- 0.13
- Architecture
- Ranch, Bungalow
- Assoc Fee Includes
- Maintenance Grounds
- Hoa Fee
- $372
- Hoa Fee Frequency
- Quarterly
- Hoa
- Yes
- Hoa Name
- Vistancia Village
- Builder Name
- Ashton Woods
- Community
- Vistancia Village
- Community Features
- Concierge, Golf, Tennis Court(s), Playground, Biking/Walking Path, Clubhouse, Community Media Room, Fitness Center, Pickleball
- Construction
- Wood Frame, Stucco
- Cooling
- Ceiling Fan(s), Central Air
- Fencing
- Wrought Iron, Block, Back Yard
- Flooring
- Tile, Wood
- Garage Spaces
- 2
- Heating
- Ceiling
- Laundry
- Inside
- Living Area
- 2,052
- Lot Size
- 5,501
- Model
- Canterbury
- New Financing
- Cash, VA Loan, FHA, Conventional
- Parking Features
- Garage Door Opener, Direct Access, Attached Garage
- Lot Features
- Adjacent to Wash, Borders Common Area, Desert Front, Desert Back, Sprinklers In Front, Sprinklers In Rear, Grass Back, Auto Timer H2O Front, Auto Timer H2O Back
- Roofing
- Tile
- Spa
- None
- Stories
- 1
- Style
- Ranch, Bungalow
- Subdivision
- Vistancia
- Taxes
- $2,463
- Tax Year
- 2025
- Water
- Public
Mortgage Calculator
Listing courtesy of Active Real Estate, LLC.
All information should be verified by the recipient and none is guaranteed as accurate by ARMLS. Copyright 2026 Arizona Regional Multiple Listing Service, Inc. All rights reserved.