1018 E Osborn Road Unit A, Phoenix, AZ 85014
- $174,900
- 1
- BD
- 1
- BA
- 605
- SqFt




- List Price
- $174,900
- Price Change
- ▼ $10,000 1783754285
- Days on Market
- 210
- Status
- ACTIVE
- MLS#
- 6961629
- City
- Phoenix
- Bedrooms
- 1
- Bathrooms
- 1
- Living SQFT
- 605
- Lot Size
- 638
- Subdivision
- Le Continental
- Year Built
- 1969
- Type
- Apartment
Property Description
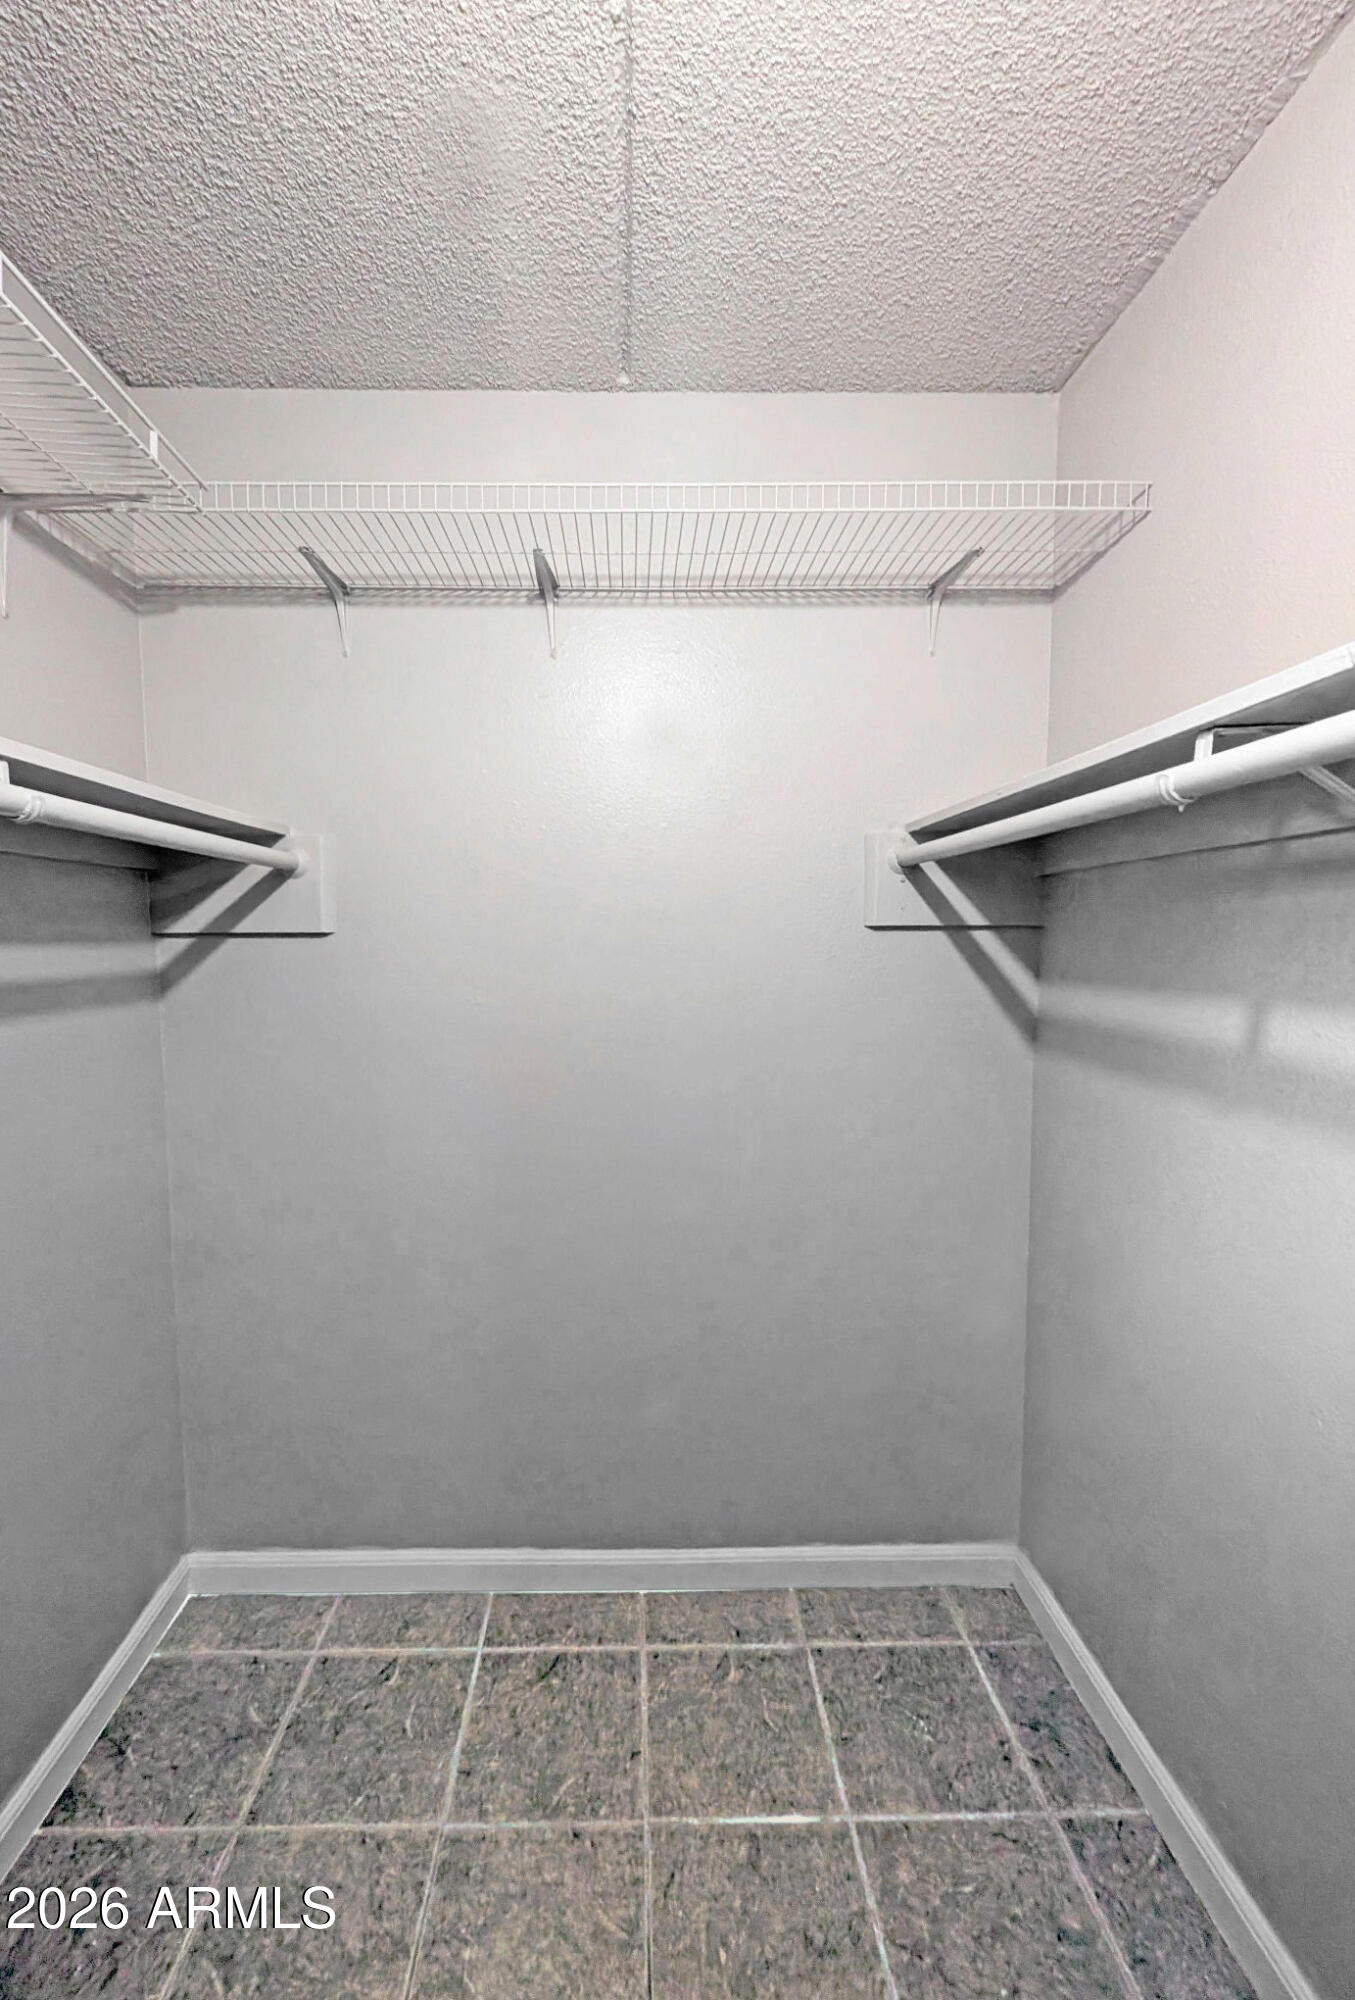
Exceptional find in high-demand gated Osborn Terrace Community! End unit on preferred north (opposite main road) side * The kitchen in this remodeled garden-level condo includes quartz counters, premium cabinets, and a pantry * Oversized open great room * Electric shades throughout * Enjoy outdoor living on your patio that captures the tranquil manicured grounds, and just steps away from the pool, BBQs, and deck areas * UTILITIES INCLUDED * Tons of extra storage * Situated across from the prestigious Phoenix Country Club and its 18-hole golf course. Just minutes from light rail, downtown, uptown dining, shopping, and freeway access * If you haven't fallen in love with this home by now, you will certainly do so when you experience it! Click ''More'' Simply stated, your new home provides a synergistic lifestyle that will give you cause to wonder why you've lived anywhere else.
Additional Information
- Elementary School
- Longview Elementary School
- High School
- North High School
- Middle School
- Longview Elementary School
- Acres
- 0.01
- Assoc Fee Includes
- Maintenance Exterior, Roof Repair, Roof Replacement, Insurance, Water, Sewer, Trash, Pest Control, Air Cond/Heating, Electricity, Front Yard Maint, Maintenance Grounds
- Hoa Fee
- $374
- Hoa Fee Frequency
- Monthly
- Hoa
- Yes
- Hoa Name
- Osborn Terrace
- Builder Name
- Unkn
- Community
- Le Continental
- Community Features
- Community Laundry, Gated, Near Light Rail Stop, Near Bus Stop, Biking/Walking Path
- Construction
- Block, Stucco
- Cooling
- Ceiling Fan(s), Central Air
- Electric
- 220 Volts in Kitchen
- Exterior Features
- Storage, Private Street(s), Private Yard, Built-in Barbecue
- Fencing
- None
- Flooring
- Tile
- Heating
- Electric, Forced Air
- Laundry
- See Remarks
- Living Area
- 605
- Lot Size
- 638
- New Financing
- Cash, VA Loan, Conventional
- Other Rooms
- Great Room
- Parking Features
- Assigned Parking, Separate Strge Area, Gated, Detached Carport
- Lot Features
- North/South Exposure, Gravel/Stone Front
- Roofing
- Composition, Built-Up
- Spa
- None
- Stories
- 1
- Subdivision
- Le Continental
- Taxes
- $440
- Tax Year
- 2025
- Water
- Public
Mortgage Calculator
Listing courtesy of Selling AZ Realty.
All information should be verified by the recipient and none is guaranteed as accurate by ARMLS. Copyright 2026 Arizona Regional Multiple Listing Service, Inc. All rights reserved.